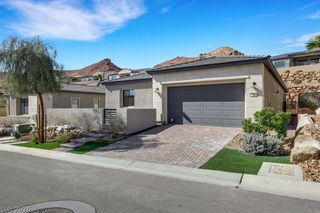
43 Autumn Palm Avenue, Henderson, NV 89011
- 4 beds |
- 4 baths |
- 2,656 sqft
 Single-Family Home
  Built in 2022
  6,534sqft lot
 2 car garage
  $316/sqft
  Listed 16 days ago
Property Description
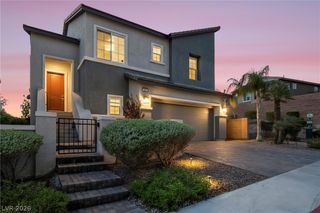
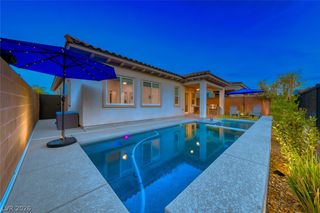
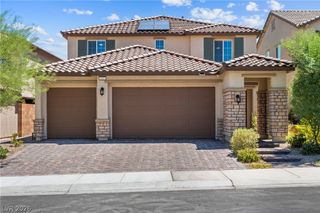
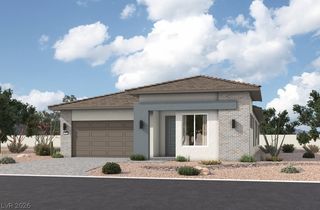
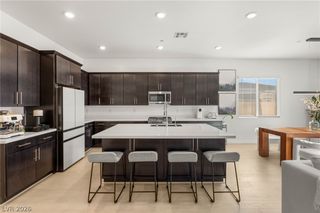
Rare Parklane model located in a premier gated 55+ Del Webb community features four bedrooms, four bathrooms, and a private den with elegant French doors. The expansive great room is filled with natural light and modern recessed lighting, flowing seamlessly into a gourmet kitchen equipped with upgraded cabinets, granite countertops, and stainless steel appliances. Distinctive architectural details elevate the home, including tray ceilings in the dining room and a center-open sliding glass door that leads to a custom covered patio with two separate entertainment spaces. Every bedroom offers the convenience of a walk-in closet, highlighted by a fourth bedroom with a private ensuite bathroom. Premium upgrades run throughout the entire laminate-floored interior and extend to the finished, epoxy-floored garage complete with an EV power outlet. High-value, hidden efficiencies include a tankless water heater, a spacious laundry room with cabinets and room for a full-size refrigerator, and a fully paid-for solar system that drops the current electric bill to just $20.00. Please note that the dining room curtains do not convey. Home is now MOVE-IN READY
- Listing Status:
- Active
- Data Last Updated:
- August 14, 2026 at 7:16AM
- Listing Office:
- LPT Realty, LLC : 877-366-2213
- Listing Agent:
- Michelle Meyers : (702) 510-9857
- MLS ID:
- 2803675

- General: PatioPrivate YardSprinkler/Irrigation
- Style: One Story
- Other Structures: PatioCovered
- Pool: Community
- Parking: AttachedExterior Access DoorEpoxy FlooringFinished GarageGarageGarage Door OpenerInside EntrancePrivate
- Roofing: PitchedSlateTile
- Windows: Low-Emissivity WindowsWindow Treatments
- General: FrameStucco1
- HOA Amenities: ClubhouseFitness CenterGolf CourseGatedJogging PathPickleballPoolRecreation RoomSpa/Hot TubSecurityTennis Court(s)Association ManagementMaintenance GroundsRecreation FacilitiesReserve FundSecurity235.0Monthly
- Originating MLS: GLVAR_LAS
- County: Clark
- Zoning: 160-15-513-023
- View: Mountain(s)View
- Fencing: BlockBack YardWrought Iron
- Utilities: Cable AvailableUnderground UtilitiesPhotovoltaics Seller Owned220 Volts in Garage
- Water: Public
- Sewer: Public Sewer
- Source: GLVAR_LAS
- Ownership: Single Family Residential
This listing courtesy of Michelle Meyers , LPT Realty, LLC
Monthly Payment
- Principal & Interest $
- Property Taxes $
- Home Insurance $
- VA Funding Fee $

 New - 1 day ago