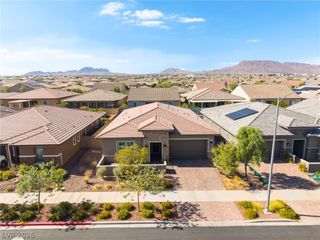
137 Juliette Pointe Lane, Henderson, NV 89011
- 4 beds |
- 3 baths |
- 2,281 sqft
 Single-Family Home
  Built in 2023
  7,405sqft lot
 3 car garage
  $366/sqft
  Listed 1 day ago
Property Description
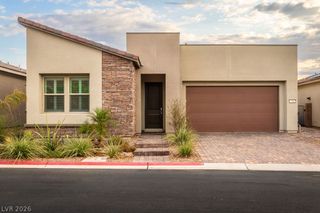
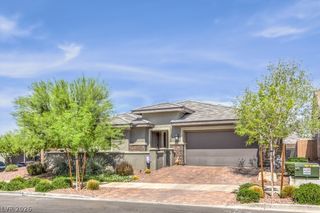
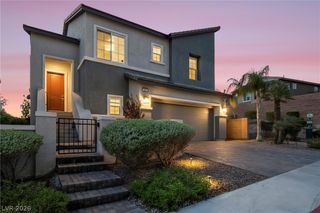
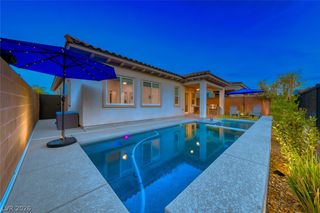
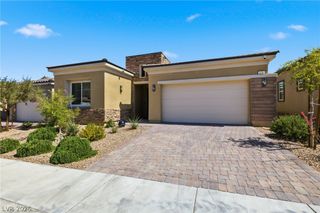
Set withіn the gаted communitу οf Reverіе in Lake Las Vеgaѕ, this beautifully upgraded single-story home blends thoughtful design, flexible living, and an effortless desert lifestyle. The home offers 4 bedrooms and 3 bathrooms, including a private Next Gen suite with its own entrance, living area, kitchenette, washer and dryer—an ideal setup for guests, extended family, or multigenerational living. Inside, natural light fills the open-concept living spaces, creating a bright and inviting feel throughout. The kitchen anchors the heart of the home with quartz countertops, abundant cabinetry, stainless steel appliances, and an oversized island with generous seating. The kitchen flows seamlessly into the dining and living areas, making the space equally suited for everyday living and entertaining. The primary suite offers a spacious retreat with a striking woodlike-accent wall and an ensuite bath featuring dual sinks, a soaking tub, and a separate glass-enclosed shower. Outside, the finished backyard offers a covered patio, pavered entertaining space, low-maintenance turf, and no rear neighbors, creating a private setting for relaxing or gathering outdoors. Beyond the home, Lake Las Vegas offers a true resort-style setting surrounded by dramatic desert and mountain scenery, with access to golf, pools and spa, fitness amenities, tennis and pickleball courts, walking and jogging paths, and an active community lifestyle. Move-in ready, beautifully maintained, and designed with flexibility in mind, this is an exceptional opportunity to enjoy the Lake Las Vegas lifestyle from the comfort of home.
- Listing Status:
- Active
- Data Last Updated:
- August 14, 2026 at 7:16AM
- Listing Office:
- Engel & Volkers Las Vegas : 702-899-5015
- Listing Agent:
- Belen Clark : (702) 278-8065
- Contact:
- 702-899-5015
- MLS ID:
- 2808668

- General: PatioPrivate YardSprinkler/Irrigation
- Style: One Story
- Other Structures: PatioCovered
- Parking: AttachedFinished GarageGaragePrivate
- Roofing: Tile
- Windows: BlindsDouble Pane WindowsDrapesWindow Treatments
- General: 1
- HOA Amenities: GatedAssociation ManagementReserve Fund153.0Monthly
- Originating MLS: GLVAR_LAS
- County: Clark
- Zoning: 160-15-316-015
- Fencing: BlockFullWrought Iron
- Utilities: Underground UtilitiesPhotovoltaics None
- Water: Public
- Sewer: Public Sewer
- Source: GLVAR_LAS
This listing courtesy of Belen Clark , Engel & Volkers Las Vegas
Monthly Payment
- Principal & Interest $
- Property Taxes $
- Home Insurance $
- VA Funding Fee $

 New - 3 days ago