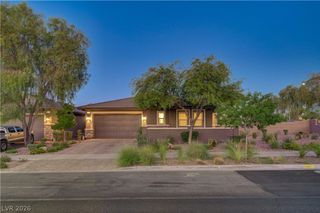
59 Alta Cascata Place, Henderson, NV 89011
- 3 beds |
- 3 baths |
- 1,906 sqft
 Single-Family Home
  Built in 2021
  6,098sqft lot
 2 car garage
  $420/sqft
  Listed 6 days ago
Property Description
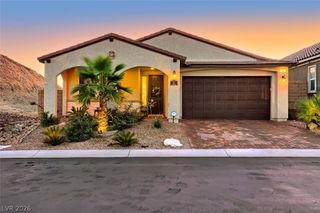
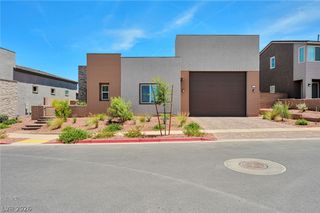
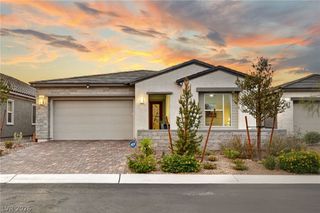
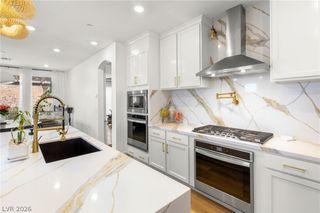
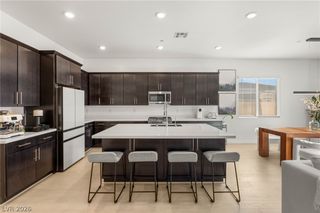
Discοver unрaralleled Ꮮаs Vegаѕ Strip and sunset vіewѕ from this distinguished single-story residence in a boutique gated community within the prestigious Lake Las Vegas master plan. Spanning 1,906 square feet of precisely conceived living space, this exceptional home features 3 bedrooms and 2.5 luxurious bathrooms. The owners spared no expense on upgrades, featuring stunning wood cabinetry and extended quartz countertops throughout the home. Customized primary closet offers convenient access to a spacious laundry room with ample storage. Hard-carved wood barn doors, tray ceilings in the foyer, and 12ft. ceilings add a custom feel. The stone-accented fireplace wall and dual sliders provide seamless indoor-outdoor living, while the modern desert architecture is highlighted by an extended paved driveway and walkway. The exterior offers an extra-wide iron side gate featuring dedicated golf cart parking and a two-car garage finished with epoxy flooring and storage shelves. Enjoy incredible views of the iconic Strip, the Sport's Club greens, mountains, natural terrain and water features that make Lake Las Vegas unique. Indulge in outdoor leisure with a private, in-ground pool and spa, plus an elevated deck with a gas-plumbed fire pit. Nestled within a highly sought-after Henderson neighborhood, this residence offers direct private gate access to a walking trail minutes from The Sport's Club, which boasts world-class amenities. Embrace a country club lifestyle defined by comfort and sophisticated design where every element has been thoughtfully enhanced. Truly one-of-a-kind!!!
- Listing Status:
- Active
- Date Added:
- August 13, 2026
- Data Last Updated:
- August 14, 2026 at 7:16AM
- Listing Office:
- Huntington & Ellis, A Real Est : 702-583-3030
- Listing Agent:
- Marian Miller-Curcuru : (702) 234-1794
- Contact:
- (702) 234-1794
- MLS ID:
- 2807500

- General: BarbecuePatioPrivate YardSprinkler/Irrigation
- Style: One Story
- Other Structures: PatioCovered
- Pool: In GroundPrivateAssociationCommunity
- Parking: AttachedEpoxy FlooringGaragePrivateStorage
- Roofing: Tile
- Windows: Double Pane WindowsWindow Treatments
- General: 1
- HOA Amenities: Fitness CenterGatedPickleballPoolAssociation Management215.0Monthly
- Originating MLS: GLVAR_LAS
- County: Clark
- Zoning: 160-27-818-009
- View: CityPark/GreenbeltMountain(s)Strip ViewView
- Fencing: BlockBack YardWrought Iron
- Utilities: Underground UtilitiesPhotovoltaics None
- Water: Public
- Sewer: Public Sewer
- Source: GLVAR_LAS
This listing courtesy of Marian Miller-Curcuru , Huntington & Ellis, A Real Est
Monthly Payment
- Principal & Interest $
- Property Taxes $
- Home Insurance $
- VA Funding Fee $

 New - 1 day ago