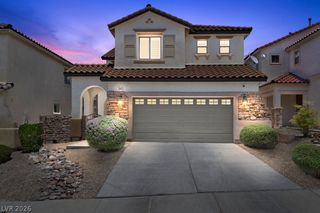
474 Daphne Terrace Street, Henderson, NV 89011
- 4 beds |
- 4 baths |
- 2,908 sqft
 Single-Family Home
  Built in 2024
  4,356sqft lot
 2 car garage
  $206/sqft
  Listed 19 days ago
Property Description
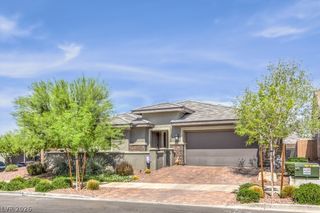
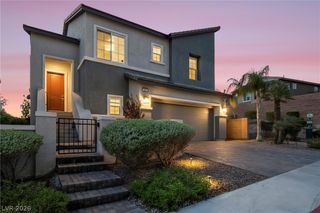
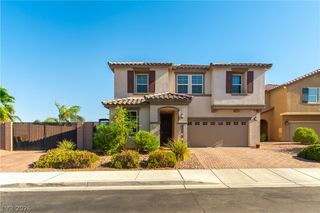
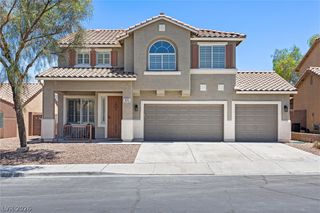
Skip the builder wait and step directly into this fully completed, turnkey 2024 Lennar Next Gen® "Diana" floor plan in Cadence, priced under $600K! Boasting 2,908 sq. ft. of thoughtfully designed multi-generational living, this home combines all the perks of brand-new construction with high-value custom upgrades already installed. The private Next Gen® suite features its own dedicated exterior entrance, private living area, fully equipped kitchenette, bedroom, full bathroom, in-suite laundry, and a secure interior connecting door—ideal for extended family, long-term guests, or potential rental income. In the main residence, enjoy a bright open-concept layout centered around a gourmet kitchen, an expansive main living room, a large upstairs loft, and a luxurious primary suite complete with a spacious walk-in closet. Outdoors, the low-maintenance, custom-finished backyard features stone pavers and synthetic turf perfect for entertaining. Additional high-value enhancements include a custom secondary side gate providing direct private entry to the suite and hidden trash storage, as well as a whole-home water softener and under-sink drinking water filtration system. Fully upgraded and move-in ready—schedule your private tour today before it's gone!
- Listing Status:
- Active
- Data Last Updated:
- August 11, 2026 at 7:19PM
- Listing Office:
- Renaissance Realty Inc : 702-400-4280
- Listing Agent:
- John A. Gobber : (702) 400-4280
- Contact:
- 702-400-4280
- MLS ID:
- 2802642

- General: PatioPrivate Yard
- Style: Two Story
- Other Structures: Patio
- Pool: Community
- Parking: AttachedGarageGarage Door OpenerInside EntrancePrivate
- Roofing: Tile
- Windows: Blinds
- General: FrameStucco2
- HOA Amenities: PoolAssociation ManagementMaintenance Grounds75.0Monthly
- Originating MLS: GLVAR_LAS
- County: Clark
- Zoning: 179-06-413-022
- View: None
- Fencing: BlockBack Yard
- Utilities: Underground UtilitiesPhotovoltaics None
- Water: Public
- Sewer: Public Sewer
- Source: GLVAR_LAS
- Ownership: Single Family Residential
This listing courtesy of John A. Gobber , Renaissance Realty Inc
Monthly Payment
- Principal & Interest $
- Property Taxes $
- Home Insurance $
- VA Funding Fee $

 New - 3 days ago