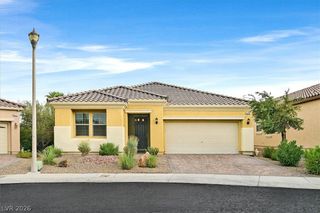
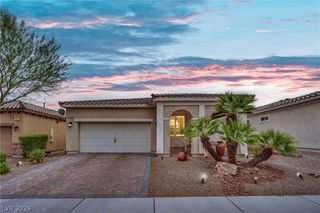

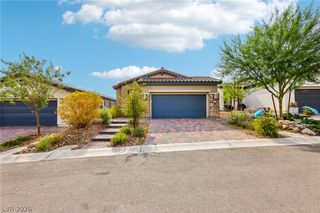
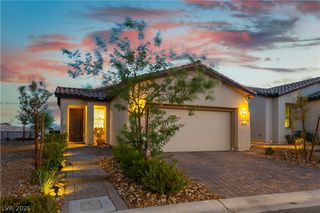
48 Crimson Cactus Avenue, Henderson, NV 89011
- 3 beds |
- 2 baths |
- 1,507 sqft
 Single-Family Home
  Built in 2026
  4,356sqft lot
 2 car garage
  $384/sqft
  Listed 8 days ago
Property Description
Expеriеnce beautіful Ꮮake Ꮮаs Vegas! Discοver vіews and resort-style living at its best in this barely lived-in, single-story 3-bedroom, 2-bathroom home that feels brand new. Built in 2026, it was one of the last new homes available in this premier 55+ neighborhood to feature a lake view, and it offers many premium upgrades, plus a fully transferable Lake Las Vegas Sports Club Membership ($25,000 value). Bright with lots of natural light, this immaculate home has luxury vinyl plank flooring throughout that continues into the large walk-in closet of the spacious primary bedroom. The kitchen, which highlights quartz countertops, custom slow-closing cabinets with pull-outs for easier access, stainless-steel appliances and a new two-tier refrigerator, opens to a comfortable living area with an impressive built-in linear electric fireplace. Enjoy the lovely lake and mountain views; and gorgeous sunrises from the covered patio area, that features extended pavers to enhance the backyard space. This adult gated community hosts its own private clubhouse with many amenities, including pickleball, a lap pool heated 12 months of the year, and a glass-walled outdoor spa with a view of the city lights at night. This home is perfect for those seeking a vacation ambiance in a vibrant community. Just 30 minutes away from the Las Vegas Strip, but a world apart!
- Listing Status:
- Active
- Data Last Updated:
- August 20, 2026 at 3:25PM
- Listing Office:
- BHHS Nevada Properties : 702-734-5555
- Listing Agent:
- Sherry G. Washington : (702) 481-2267
- Contact:
- (702) 481-2267
- MLS ID:
- 2808598

- General: Patio
- Style: One Story
- Other Structures: PatioCovered
- Pool: Community
- Parking: AttachedEpoxy FlooringGarageGarage Door OpenerPrivate
- Roofing: Tile
- General: 1
- HOA Amenities: ClubhouseFitness CenterGatedPoolSpa/Hot TubSecurityAssociation ManagementSecurity153.0Monthly
- Originating MLS: GLVAR_LAS
- County: Clark
- Zoning: 160-15-516-010
- View: LakeMountain(s)View
- Fencing: PartialWrought Iron
- Utilities: Cable AvailablePhotovoltaics None
- Water: Public
- Sewer: Public Sewer
- Source: GLVAR_LAS
This listing courtesy of Sherry G. Washington , BHHS Nevada Properties
Monthly Payment
- Principal & Interest $
- Property Taxes $
- Home Insurance $
- VA Funding Fee $

 New - 1 day ago