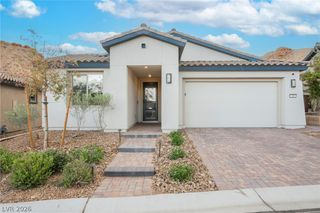
48 Tatahatso Point Street, Henderson, NV 89011
- 3 beds |
- 2 baths |
- 1,932 sqft
 Single-Family Home
 Built in 2023
 5,663sqft lot
 2 car garage
 $362/sqft
 Listed 1 month ago
Property Description
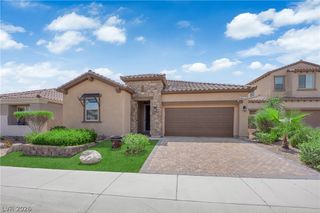
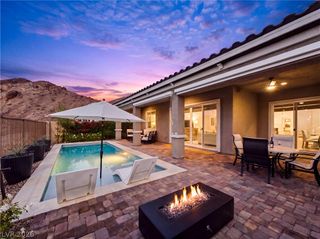
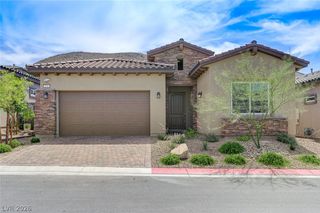
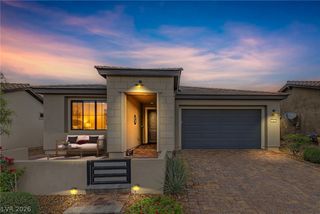
Experience the beauty of Lake Las Vegas living in this highly upgraded home located in the desirable Marble Mesa community. Enjoy breathtaking views of Lake Las Vegas, the surrounding mountain ranges, golf course, and even Lake Mead in the distance. With newer construction, thoughtful upgrades, and an exceptional setting, this home offers the perfect combination of comfort, style, and an active resort inspired lifestyle. Inside, soaring 10-foot ceilings and an open concept floor plan create a bright, spacious atmosphere. The expansive great room features a cozy fireplace and flows seamlessly into an upgraded kitchen with an oversized island, quartz countertops, and upgraded cabinetry with soft close drawers. Luxury vinyl plank flooring extends throughout the main living areas, complemented by upgraded carpeting in the bedrooms, plantation shutters, and motorized shades in the living room. The outdoor spaces are equally inviting, featuring a charming front courtyard and a beautifully landscaped backyard with a covered patio, fountain, artificial turf, and low maintenance landscaping, all set against an incredible backdrop of lake, golf course, and mountain views. Beyond the home, Lake Las Vegas offers an extraordinary lifestyle with a vibrant social scene, community activities, shopping, dining, entertainment, walking and biking trails, and optional amenities for golf, fitness, pickleball and tennis, water sports, social and sporting clubs. Whether you’re seeking outdoor adventure, social connections, or simply a peaceful place to enjoy the views, this home offers an exceptional opportunity to experience everything Lake Las Vegas has to offer.
- Listing Status:
- Active
- Data Last Updated:
- November 19, 2026 at 6:16AM
- Listing Office:
- The Agency Las Vegas : 702-684-6100
- Listing Agent:
- Russell I. Arnold II : (702) 501-2992
- MLS ID:
- 2827921

- General: PorchPatioPrivate YardOutdoor Living Area
- Style: One Story
- Other Structures: PorchPatioCovered
- Pool: AssociationCommunity
- Parking: AttachedEpoxy FlooringGarageInside EntrancePrivate
- Roofing: Tile
- Windows: Double Pane WindowsPlantation Shutters
- General: 1
- HOA Amenities: Country ClubClubhouseDog ParkFitness CenterGolf CoursePickleballParkPoolTennis Court(s)Association Management153.0Monthly
- Originating MLS: GLVAR_LAS
- County: Clark
- Zoning: 160-15-422-042
- Fencing: BlockBack YardWrought Iron
- Utilities: Underground UtilitiesPhotovoltaics None
- Water: Public
- Sewer: Public Sewer
- Source: GLVAR_LAS
- Ownership: Single Family Residential
This listing courtesy of Russell I. Arnold II , The Agency Las Vegas
Monthly Payment
- Principal & Interest $
- Property Taxes $
- Home Insurance $
- VA Funding Fee $

 New - 1 day ago