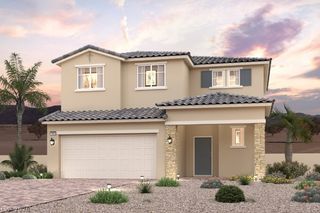
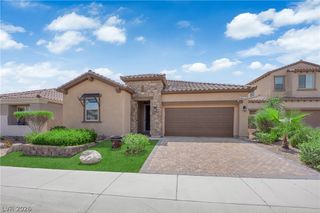
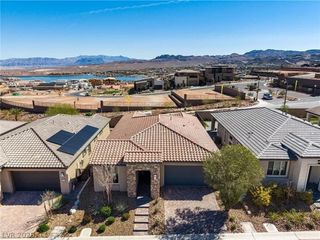
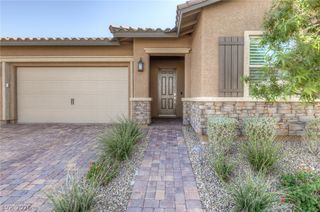
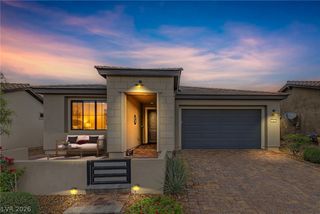
49 Mirage View Drive, Henderson, NV 89011
- 2 beds |
- 3 baths |
- 1,876 sqft
 Single-Family Home
 Built in 2023
 5,663sqft lot
 2 car garage
 $319/sqft
 Listed 22 days ago
Property Description
Limited 4.99% Rate Program financing available on the purchase of this home! 4.99% interest rate (6.651% APR FHA 5/1 ARM, 5.954% APR VA 5/1 ARM) for years 1 to 5. After the first five years, the interest rate, APR, and monthly payment may increase. Based on the index as of 11/17/26 and assuming the index remains unchanged, the FHA rate would be 5.99% in year 6 and 6.56% for the remaining term of the loan, and the VA rate would be 5.99% in year 6 and 6.56% for the remaining term of the loan. Rate caps are 1/1/5 for FHA and 1/1/5 for VA. Actual future rates and payments may vary. Available to qualified buyers purchasing eligible homes while funds remain available. Ask about our conventional financing options as well. Buyers are free to use the lender of their choice; however, financing through Acrisure Mortgage, LLC is required to receive the special rates offered through this program. Using Acrisure Mortgage is not required to buy this home. All financing is subject to credit and property approval. This is not a commitment to lend. Acrisure Mortgage, LLC | NMLS# 152859 | Equal Housing Lender. Acrisure Mortgage is not acting on behalf of FHA, VA, HUD, or any government agency. Luxury living in Del Webb at Lake Las Vegas! This beautifully upgraded home features a high-end kitchen, upscale finishes throughout, and a versatile office with built-in desk and Murphy bed, ideal for working from home or hosting overnight guests. The backyard offers a cozy outdoor fireplace, perfect for relaxing or entertaining. Enjoy the Lake Las Vegas lifestyle with scenic surroundings, resort-style amenities, dining, and recreation nearby.
- Listing Status:
- Active
- Data Last Updated:
- November 19, 2026 at 6:16AM
- Listing Office:
- Wedgewood Homes Realty, LLC : 702-803-3435
- Listing Agent:
- Andrew J. Watson : (513) 461-1919
- Contact:
- 702-803-3435
- MLS ID:
- 2830214

- General: PatioPrivate Yard
- Style: One Story
- Other Structures: PatioCovered
- Parking: AttachedGaragePrivate
- Roofing: Tile
- Windows: Double Pane Windows
- General: 1
- HOA Amenities: GatedAssociation ManagementMaintenance GroundsRecreation FacilitiesSecurity153.0Monthly
- Originating MLS: GLVAR_LAS
- County: Clark
- Zoning: 160-15-315-054
- Fencing: BlockPartial
- Utilities: Underground UtilitiesPhotovoltaics Seller Owned
- Water: Public
- Sewer: Public Sewer
- Source: GLVAR_LAS
- Ownership: Single Family Residential
This listing courtesy of Andrew J. Watson , Wedgewood Homes Realty, LLC
Monthly Payment
- Principal & Interest $
- Property Taxes $
- Home Insurance $
- VA Funding Fee $

 New - 1 day ago