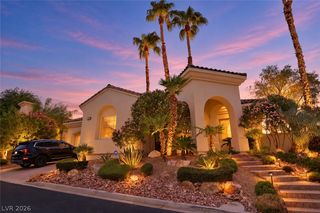
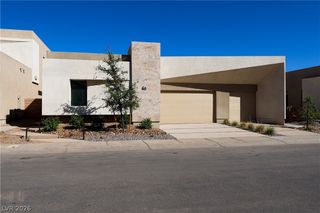
5 Promenade Isle Lane, Henderson, NV 89011
- 4 beds |
- 5 baths |
- 3,210 sqft
 Single-Family Home
  Built in 2023
  3,485sqft lot
 2 car garage
  $420/sqft
  Listed 1 month ago
Property Description
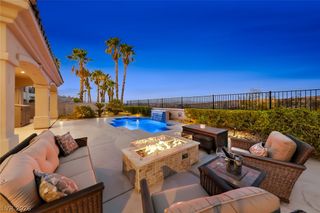
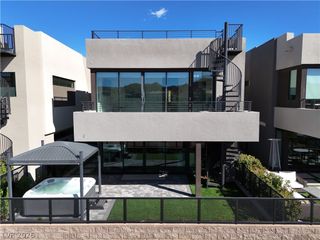
Move in ready, this beautifully upgraded 3,210-square-foot Blue Heron home is located in Shoreline at Lake Las Vegas. The three-story floor plan features both a staircase and a private elevator with access from the first floor to the third. The main living area includes a custom wood TV wall with a 72-inch gas fireplace and opens to a private patio with lush landscaping, a built-in barbecue island, and an outdoor refrigerator. The gourmet kitchen features Bosch appliances and a seven-foot Thermador wine refrigerator. Since the home was purchased, additional kitchen lighting and pull-out cabinet drawers have been installed, and all carpeting has been replaced with high-end luxury vinyl plank flooring. Sellers added $46,000 in upgrades since purchase. Move in ready! The entire third floor has been converted into an impressive media and entertainment room, an outdoor patio, and a dramatic seven-foot fireplace. Each bedroom has its own private bathroom with a custom-tiled shower and electronic window shades. The primary suite includes a private patio, a spa-style shower, and an oversized walk-in closet. The finished garage offers built-in cabinetry and additional storage. Television, furniture, and all appliances are included, making this an exceptional turnkey opportunity. Mountain views, extensive upgrades, and plans for a private community dock complete this distinctive Lake Las Vegas home. Shoreline is a beautiful, walkable neighborhood just a short stroll from the Village, shopping, dining, watersports, and community events. Walk to Season’s Grocery for a morning coffee, then find a spot beside the lake to relax and enjoy it.
- Listing Status:
- Active
- Data Last Updated:
- October 5, 2026 at 5:16PM
- Listing Office:
- eXp Realty : 702-727-1050
- Listing Agent:
- Micah J. Bleecher : (702) 820-0943
- Contact:
- (702) 820-0943
- MLS ID:
- 2813624

- General: Built-in BarbecueBalconyBarbecueCourtyardPatioFire PitSprinkler/Irrigation
- Style: Three Story
- Other Structures: BalconyPatioCovered
- Parking: AttachedEpoxy FlooringGaragePrivateGuest
- Roofing: Tile
- Windows: Double Pane WindowsInsulated WindowsWindow Treatments
- General: 3
- HOA Amenities: GatedJogging PathMaintenance Grounds153.0Monthly
- Originating MLS: GLVAR_LAS
- County: Clark
- Zoning: 160-22-827-002
- View: Mountain(s)View
- Fencing: BlockFullWrought Iron
- Utilities: Electricity AvailablePhotovoltaics None
- Water: Public
- Sewer: Public Sewer
- Source: GLVAR_LAS
- Ownership: Single Family Residential
This listing courtesy of Micah J. Bleecher , eXp Realty
Monthly Payment
- Principal & Interest $
- Property Taxes $
- Home Insurance $
- VA Funding Fee $