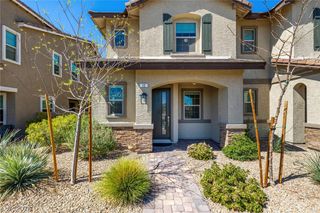
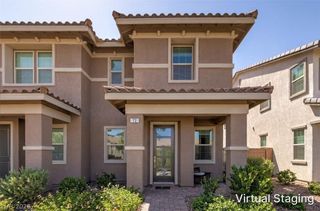
51 Via Di Vita, Henderson, NV 89011
- 2 beds |
- 3 baths |
- 1,634 sqft
 Town Home
  Built in 2020
  1,307sqft lot
 2 car garage
  $324/sqft
  Listed 8 months ago
Property Description
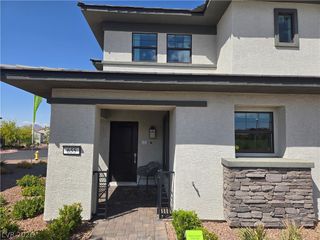
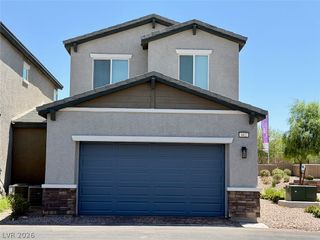
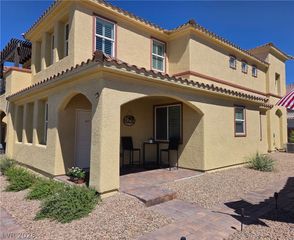
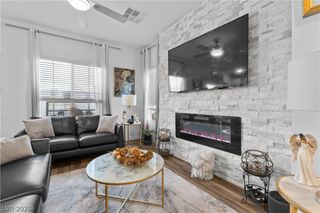
Discover unparalleled resort-style living at this exquisite 3-story luxury townhome, nestled within the prestigious Vita Bella community at Lake Las Vegas. Built in 2020, this residence showcases polished upgrades and sophisticated finishes throughout its thoughtful design. The heart of the home features Kitchen Aid stainless steel appliances, creating an inspiring space for culinary endeavors. This stunning property offers two spacious bedrooms and two and a half bathrooms, providing ample comfort and privacy. A lovely balcony extends from the primary suite, offering a serene retreat for relaxation. Enhanced with a new plumbed water softening system, fiber optic cable, and an alarm system, modern conveniences are seamlessly integrated. The garage boasts a finished epoxy floor, adding to the home's meticulous attention to detail. Residents enjoy exclusive access to a community pool, spa, and fitness center, all part of a vibrant Lake Las Vegas lifestyle. The property also includes two high-end bidets in the en suites and a water conditioner. Experience the allure of the Lake Las Vegas Village, with its charming atmosphere and diverse offerings, just moments from your doorstep. This residence is more than a home; it is a gateway to a luxurious and engaging community experience, offering a unique blend of elegance and leisure.
- Listing Status:
- Active
- Data Last Updated:
- July 6, 2026 at 6:16AM
- Listing Office:
- Hudson Real Estate : 702-871-9339
- Listing Agent:
- Rosilyn M. Cobb : (702) 443-7787
- MLS ID:
- 2732134

- General: BalconyPorch
- Style: Three Story
- Other Structures: PorchBalcony
- Pool: AssociationCommunity
- Parking: AttachedEpoxy FlooringFinished GarageGarageGarage Door OpenerInside EntrancePrivateGuest
- Roofing: Tile
- Windows: BlindsLow-Emissivity WindowsWindow Treatments
- General: FrameStucco3
- HOA Amenities: Fitness CenterGatedPoolSpa/Hot TubAssociation ManagementMaintenance GroundsSewerWater305.0Monthly
- Originating MLS: GLVAR_LAS
- County: Clark
- Zoning: 160-22-515-006
- Fencing: None
- Utilities: Underground UtilitiesPhotovoltaics None
- Water: Public
- Sewer: Public Sewer
- Source: GLVAR_LAS
- Ownership: Townhouse
This listing courtesy of Rosilyn M. Cobb , Hudson Real Estate
Monthly Payment
- Principal & Interest $
- Property Taxes $
- Home Insurance $
- VA Funding Fee $