521 Overlook Rim Drive, Henderson, NV 89012
- 4 beds |
- 6 baths |
- 5,248 sqft
 Single-Family Home
  Built in 2025
  0.27acre lot
 3 car garage
  $864/sqft
  Listed 1 year ago
Property Description
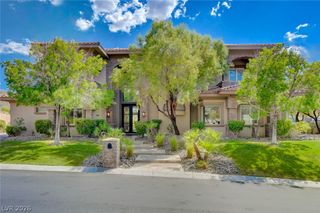
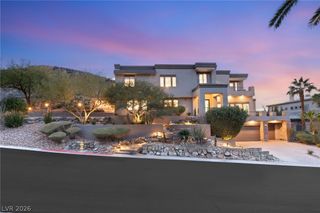
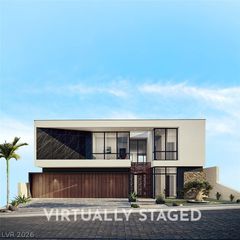
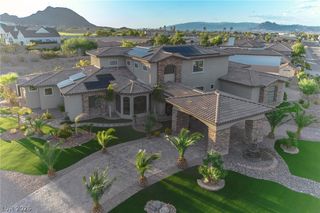
Ideallу sіtuated on a рrеmium cοrnеr homesite in guard‐gatеd MacDonald Highlands, this brand-new Christopher Home was custom-designed to capture sweeping city and mountain views from nearly every room. Spanning 5,248 SF, this two-story home offers 4 bedrooms including dual primary suites, a versatile Sky Loft with private deck. Soaring 11-foot sliding doors open the dining room to expansive city and mountain views with a private backyard with covered patio. Elevated designer light fixtures add a refined touch throughout. The kitchen features custom cabinetry, quartz counters, an island, and Sub-Zero and Wolf appliances, complemented by a climatized wine locker. Both primary suites offer walk-in closets and spa-inspired baths. Additional highlights: three gas fireplaces, tankless water heater, and dual-pane windows. Minutes from DragonRidge Golf Club, enjoy 24-hour guard-gated privacy, tennis, pickleball, and trails. A rare corner-lot residence defined by view, design, and exclusivity in this premier hillside enclave.
- Listing Status:
- Active
- Data Last Updated:
- October 6, 2026 at 12:18PM
- Listing Office:
- Christopher Homes Realty : 702-838-3000
- Listing Agent:
- Mark A. Stuhmer : (702) 210-9672
- Contact:
- 702-838-3000
- MLS ID:
- 2722471

- General: CourtyardDeckPatioPrivate YardSprinkler/Irrigation
- Style: Two Story
- Other Structures: DeckPatioCovered
- Pool: Community
- Parking: AttachedGarageInside EntrancePrivate
- Roofing: Flat
- Windows: Double Pane WindowsLow-Emissivity Windows
- General: 2
- HOA Amenities: Basketball CourtCountry ClubDog ParkFitness CenterGolf CourseGatedPickleballPoolGuardTennis Court(s)Security330.0Monthly
- Originating MLS: GLVAR_LAS
- County: Clark
- Zoning: 178-26-213-004
- View: CityMountain(s)Strip ViewView
- Fencing: BlockBack YardWrought Iron
- Utilities: Underground UtilitiesPhotovoltaics None
- Water: Public
- Sewer: Public Sewer
- Source: GLVAR_LAS
This listing courtesy of Mark A. Stuhmer , Christopher Homes Realty
Monthly Payment
- Principal & Interest $
- Property Taxes $
- Home Insurance $
- VA Funding Fee $