651 Du Fort Avenue, Henderson, NV 89002
- 5 beds |
- 5 baths |
- 3,591 sqft
 Single-Family Home
  Built in 2002
  0.93acre lot
 13 car garage
  $752/sqft
  Listed 3 months ago
Property Description
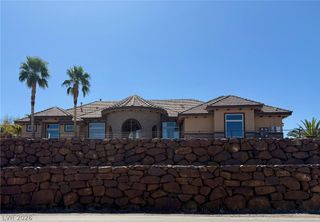
RARE SINGLE STORY ESTATE ON 1 ACRE WITH NO HOA & A 4,000 SQ. FT. DREAM GARAGE! Welcome to 651 Du Fort, an extraordinary custom estate offering 5 bedrooms, 4.5 bathrooms, and 3,591 square feet of beautifully designed single story living, with a sparkling pool and spa all on a sprawling nearly 1-acre lot with NO HOA. This one-of-a-kind property is a rare find for car enthusiasts, collectors, hobbyists, and business owners alike. The impressive 4,000 sq. ft. detached, air conditioned garage is a showstopper, featuring two vehicle lifts, a bathroom, and abundant space for vehicles, equipment, hobbies, or a workshop. Adding to the property's incredible versatility is an additional detached structure, which is a dedicated gym and a separate utility building providing endless opportunities for fitness, storage, workspace, or future customization. Even your four legged family members will enjoy luxury living with a dedicated air conditioned dog house designed for year-round comfort. Inside, the home offers spacious living areas, generous bedrooms, and a thoughtfully designed floor plan ideal for both everyday living and entertaining. Outside, the expansive one-acre lot provides room for RVs, boats, recreational vehicles, future additions, or simply enjoying the privacy and freedom that comes with estate-style living. Properties offering this combination of acreage, single-story living, NO HOA restrictions, detached specialty structures, and a massive collector's garage are exceptionally rare. Experience the perfect blend of luxury, functionality, and limitless possibilities at 651 Du Fort.
- Listing Status:
- Active
- Data Last Updated:
- October 5, 2026 at 2:16PM
- Listing Office:
- LIFE Realty District : 702-475-3200
- Listing Agent:
- Sherri F. Sagum : (702) 327-0127
- Contact:
- (702) 327-0127
- MLS ID:
- 2791475

- General: BarbecueCircular DrivewayCourtyardDog RunPatioPrivate YardSprinkler/IrrigationWater FeatureOutdoor Hot Tub
- Style: One StoryCustom
- Other Structures: PatioCovered
- Pool: FencedHeatedIn GroundPrivate
- Parking: AttachedExterior Access DoorGarageGarage Door OpenerInside EntrancePrivateRV PotentialRV Access/Parking
- Roofing: PitchedTile
- Windows: Double Pane WindowsLow-Emissivity Windows
- General: FrameStuccoDrywall1
- HOA Amenities: None
- Originating MLS: GLVAR_LAS
- County: Clark
- Zoning: 179-32-601-013
- Fencing: BlockBack YardRV Gate
- Utilities: Cable AvailableUnderground UtilitiesPhotovoltaics None220 Volts in Garage
- Water: Public
- Sewer: Public Sewer
- Source: GLVAR_LAS
This listing courtesy of Sherri F. Sagum , LIFE Realty District
Monthly Payment
- Principal & Interest $
- Property Taxes $
- Home Insurance $
- VA Funding Fee $