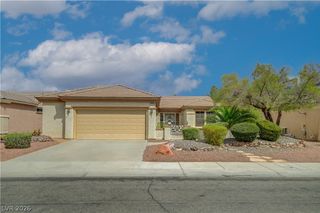
71 Chesney Drive, Henderson, NV 89074
- 3 beds |
- 2 baths |
- 1,376 sqft
 Single-Family Home
  Built in 1986
  7,841sqft lot
 2 car garage
  $363/sqft
  Listed 3 days ago
Property Description
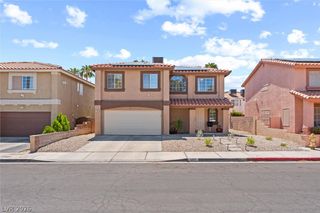
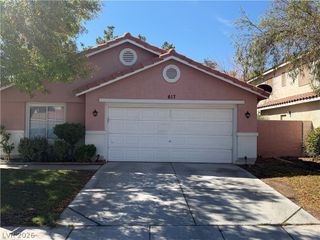
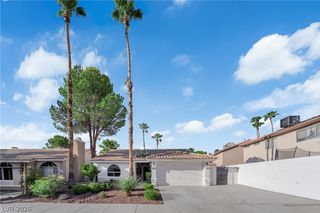
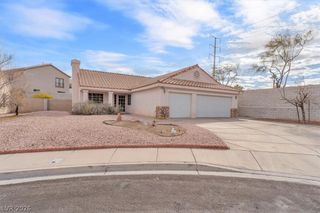
RARE SΙNGᏞE-STΟRΥ HOΜΕ WITH A POOᏞ & SΡA IN GREEN VALLEY! Situated on a desirable corner lot in the heart of Henderson, this 3-bedroom, 2-bath home offers an excellent combination of location, indoor comfort, and outdoor living. Great curb appeal welcomes you to a thoughtfully designed floor plan featuring vaulted ceilings and a spacious great room with a cozy fireplace. The primary suite is privately separated from the secondary bedrooms and features its own sliding-door access to the backyard. Step outside to a spacious private yard designed for enjoying the Las Vegas lifestyle, complete with an inground pool and spa, covered patio, synthetic grass, and possible RV parking. The generous corner lot provides plenty of room for entertaining, relaxing, or enjoying the outdoors. Additional features include a 2-car garage and a functional single-story layout with no interior stairs. Located in the highly coveted Green Valley area of Henderson, with convenient access to shopping, dining, recreation, parks, and major roadways. Single-story homes with a pool, corner lot, spacious yard, and potential RV parking can be hard to find in this sought-after area. An exceptional opportunity to own a Green Valley home with the features buyers are looking for!
- Listing Status:
- Active
- Data Last Updated:
- August 20, 2026 at 7:19AM
- Listing Office:
- Simply Vegas : 702-568-6800
- Listing Agent:
- Steven C. Davidson : (702) 275-6817
- Contact:
- (702) 275-6817
- MLS ID:
- 2809180

- General: PatioPrivate YardSprinkler/Irrigation
- Style: One Story
- Other Structures: PatioCovered
- Pool: Pool/Spa Combo
- Parking: AttachedGaragePrivateRV PotentialRV GatedRV Access/Parking
- Roofing: Tile
- Windows: BlindsDouble Pane WindowsPlantation Shutters
- General: 1
- HOA Amenities: Association Management12.0Monthly
- Originating MLS: GLVAR_LAS
- County: Clark
- Zoning: 177-13-720-031
- Fencing: BlockBack Yard
- Utilities: Underground UtilitiesPhotovoltaics None
- Water: Public
- Sewer: Public Sewer
- Source: GLVAR_LAS
This listing courtesy of Steven C. Davidson , Simply Vegas
Monthly Payment
- Principal & Interest $
- Property Taxes $
- Home Insurance $
- VA Funding Fee $

 New - 1 day ago