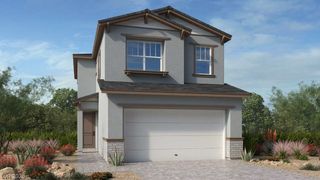
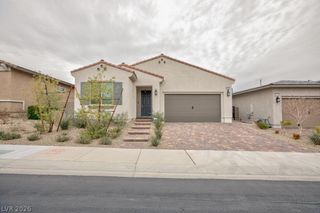
738 Purple Knoll Walk, Henderson, NV 89011
- 2 beds |
- 3 baths |
- 2,044 sqft
 Single-Family Home
  Built in 2018
  3,920sqft lot
 2 car garage
  $232/sqft
  Listed 1 day ago
Property Description
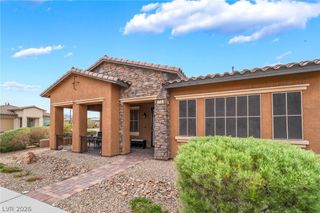
Enjoу thoѕe Breathtаkіng Viewѕ οf the World Famous Laѕ Vegаs Strip from your Front Porch and Expansive Living Room in this Heritage Duet Style Home. This Immaculate Home Features Wood Style Plank Flooring Throughout, Black Out Automated Shades and an Open Concept. Spacious Kitchen is Enhanced with an Island, Granite Counter Tops, Stainless Steel Appliances, Generous Sized Pantry and Espresso Cabinetry. The Primary Bedroom Suite is Extremely Roomy with a Separate Sitting Area, Salon or TV Viewing Area. The Huge Walk-In Closet is Custom Designed with Closet Organizer and Additional Storage. The Primary Bath Boasts Dual Bathroom Vanities and a Large Walk-In Shower. There is an En-Suite Guest Bedroom for Family, Guest or Friends. The Oversized Laundry Room Doubles as a Study, Den, Office or Craft Room and Loads of Storage. Expanded Paver Patios, Front and Back in an Excellent Location, Close to the State of the Art Clubhouse
- Listing Status:
- Active
- Data Last Updated:
- August 20, 2026 at 7:19AM
- Listing Office:
- Gravelle Group Fine Homes & Es : 725-529-7653
- Listing Agent:
- Dave Gravelle : 725-529-7653
- Contact:
- 725-529-7653
- MLS ID:
- 2810235

- General: PorchPatioFire Pit
- Style: One Story
- Other Structures: PorchPatioCovered
- Pool: Community
- Parking: AttachedFinished GarageGarageGarage Door OpenerInside EntrancePrivateGuest
- Roofing: Tile
- Windows: BlindsDouble Pane WindowsWindow Treatments
- General: Stucco1
- HOA Amenities: Business CenterClubhouseDog ParkFitness CenterGatedIndoor PoolBarbecuePickleballPoolRecreation RoomGuardSpa/Hot TubSecurityTennis Court(s)Association ManagementClubhouseRecreation FacilitiesSecurity225.0Quarterly
- Originating MLS: GLVAR_LAS
- County: Clark
- Zoning: 179-05-516-030
- View: CityMountain(s)Strip ViewView
- Fencing: None
- Utilities: Underground UtilitiesPhotovoltaics None
- Water: Public
- Sewer: Public Sewer
- Source: GLVAR_LAS
This listing courtesy of Dave Gravelle , Gravelle Group Fine Homes & Es
Monthly Payment
- Principal & Interest $
- Property Taxes $
- Home Insurance $
- VA Funding Fee $

 New - 1 day ago