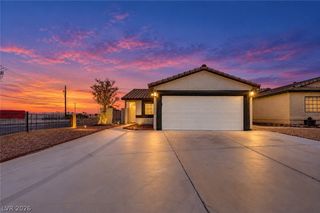
84 Yesterday Drive, Henderson, NV 89074
- 2 beds |
- 2 baths |
- 1,000 sqft
 Single-Family Home
  Built in 1994
  3,920sqft lot
 2 car garage
  $398/sqft
  Listed 9 days ago
Property Description
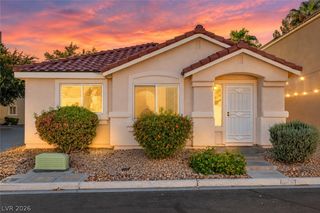
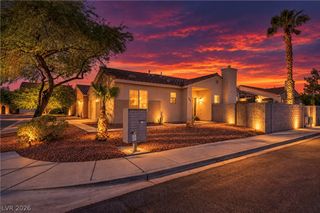
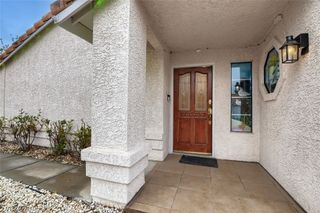
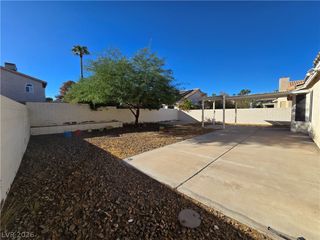
PRIME GREEN VALLEY LOCATION! Beautifully upgraded, model-perfect home in the heart of Henderson with a community pool and spa near the entrance. Nearly $40,000 in major recent improvements which includes $17,000 A/C and heating system installed in 2023, a $17,000 Pacific Bath bathroom remodel featuring Kohler LuxStone in 2023, and a $5,800 H2O water softener and alkaline water filtration system installed in 2022. Step inside to an open, airy floorplan featuring vaulted ceilings, wood-look tile flooring, granite countertops, breakfast bar, stainless steel appliances, under-cabinet lighting, lighted display shelves, and a custom living room fireplace. Refrigerator, microwave, washer, and dryer were replaced in 2023 and are included. Both bathrooms feature custom showers, with the primary bath offering dual shower heads and a walk-in closet. Wireless security and camera systems are also included. Outside, enjoy low-maintenance lush desert landscaping, stamped concrete, stucco-finished block walls, and a 2-car garage. Outstanding Green Valley location near parks, shopping, restaurants, grocery stores, Whole Foods, Green Valley Ranch Resort, The District, fitness centers, golf, and everyday conveniences. Easy access to the I-215 Beltway, with Harry Reid International Airport and the Las Vegas Strip just minutes away. A beautifully upgraded home in one of Henderson's most convenient locations!
- Listing Status:
- Active
- Data Last Updated:
- October 5, 2026 at 2:18AM
- Listing Office:
- Keller Williams MarketPlace : 702-939-0000
- Listing Agent:
- Gilbert G. Gildore : (702) 461-8850
- Contact:
- gilgildore@gmail.com
- MLS ID:
- 2821943

- General: PatioPrivate Yard
- Style: One Story
- Other Structures: Patio
- Pool: Community
- Parking: AttachedGarageGarage Door OpenerInside EntranceOpenPrivate
- Roofing: PitchedTile
- Windows: BlindsDouble Pane WindowsWindow Treatments
- General: FrameStucco1
- HOA Amenities: Dog ParkBarbecueParkPoolSpa/Hot TubAssociation Management70.0Quarterly
- Originating MLS: GLVAR_LAS
- County: Clark
- Zoning: 178-18-716-063
- Fencing: BlockBack YardStucco Wall
- Current Use: Residential
- Utilities: Underground UtilitiesPhotovoltaics None
- Water: Public
- Sewer: Public Sewer
- Source: GLVAR_LAS
- Ownership: Single Family Residential
This listing courtesy of Gilbert G. Gildore , Keller Williams MarketPlace
Monthly Payment
- Principal & Interest $
- Property Taxes $
- Home Insurance $
- VA Funding Fee $

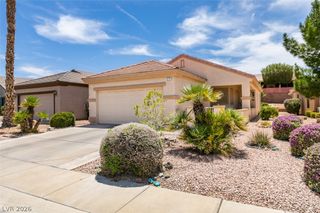
 New - 21 hours ago