965 Nevada State Drive 6202, Henderson, NV 89002
- 2 beds |
- 2 baths |
- 1,111 sqft
 Town Home
  Built in 2022
  6,534sqft lot
 2 car garage
  $274/sqft
  Listed 2 months ago
Property Description
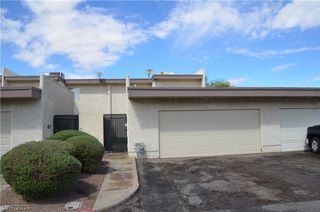
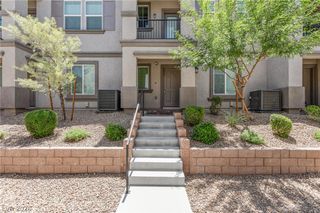
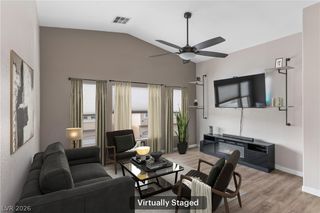
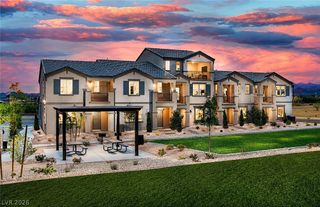
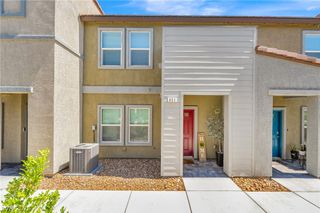
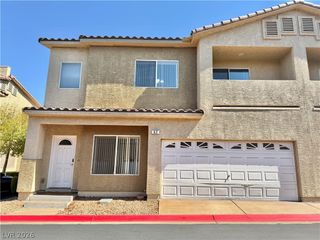
4% ASSUMABLE RATE* Beautifully upgraded 2-bedroom, 2-bath townhome with an open floor plan, oversized attached 2-car garage, and abundant natural light, located in a desirable gated Henderson community with a sparkling community pool. The upgraded kitchen is beautifully appointed with quartz countertops, a full quartz backsplash, stainless steel appliances, an upgraded range with built-in air fryer functionality, ample cabinetry, and a large island that opens seamlessly to the living and dining areas, creating the perfect space for everyday living and entertaining. Luxury vinyl plank flooring, installed after purchase, flows throughout the main living areas, while a custom whitewashed faux brick accent wall with soundproofing adds warmth, style, and character. The spacious primary suite features a large walk-in closet and private ensuite bathroom, while the secondary bedroom and full guest bathroom provide comfortable accommodations for family or visitors. Additional upgrades include custom window blinds, a smart thermostat, keyless entry, Ring doorbell, tankless water heater, water softener hookup, and an oversized attached 2-car garage with extra-deep storage for tools, bikes, seasonal items, or hobbies. Located just minutes from shopping, dining, parks, schools, and convenient freeway access, this move-in-ready home offers the perfect blend of modern finishes, energy-efficient features, smart home technology, exceptional storage, and low-maintenance living in one of Henderson's most desirable gated communities. Home comes with a Home Warranty and it features fire sprinklers and in wall pest control system. HOA covers water, trash and sewer as well as gate, park and pool.
- Listing Status:
- Active
- Data Last Updated:
- October 5, 2026 at 1:18PM
- Listing Office:
- LIFE Realty District : 702-475-3200
- Listing Agent:
- Connie Byler : (702) 249-4856
- Contact:
- (702) 249-4856
- MLS ID:
- 2804492

- General: Balcony
- Style: Two Story
- Other Structures: Balcony
- Pool: Association
- Parking: AttachedGarageGuestInside EntrancePrivate
- Roofing: Pitched
- Windows: BlindsDouble Pane Windows
- General: 2
- HOA Amenities: GatedBarbecueParkPoolMaintenance GroundsSewerWater240.0Monthly
- Originating MLS: GLVAR_LAS
- County: Clark
- Zoning: 179-34-214-036
- Fencing: None
- Utilities: Underground UtilitiesPhotovoltaics None
- Water: Public
- Sewer: Public Sewer
- Source: GLVAR_LAS
This listing courtesy of Connie Byler , LIFE Realty District
Monthly Payment
- Principal & Interest $
- Property Taxes $
- Home Insurance $
- VA Funding Fee $