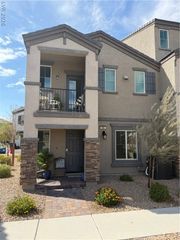
1603 Lefty Garcia Way, Henderson, NV 89002
- 2 beds |
- 2 baths |
- 1,079 sqft
 Town Home
  Built in 2003
  1,307sqft lot
 1 car garage
  $277/sqft
  Listed 24 days ago
Property Description
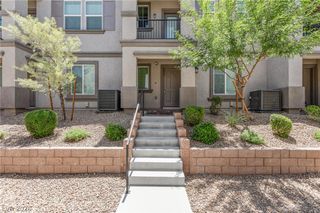
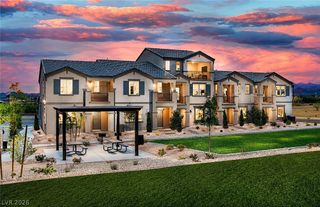
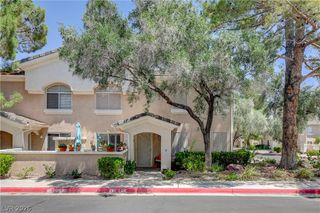
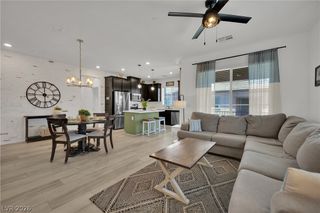
Modern‐stуle and beautіfullу updatеd 2‐bedroom, 2-bathroom Ηendеrson townhome. One of the standout features is the layout: the two bedrooms are separated from one another, and each has its own bathroom, creating an ideal setup for roommates, guests, or a home office arrangement. Inside, the home has been refreshed with new LVP flooring, newer gray interior paint, and sleek black hardware. The newly updated kitchen features granite countertops, gray cabinetry, a new sink and faucet, a breakfast bar, and stainless steel appliances that are included with the sale. Industrial-inspired shelving and light fixtures that add personality. A Nest thermostat provides convenient smart-home temperature control and helps support energy-conscious living. The attached one-car garage offers secure parking and additional storage, with additional nearby parking. Community pool, splash pad, skate park, and parks with grass and walking trails. Enjoy easy access to hiking trails and outdoor recreation, while Nevada State University, Boulder City, and Lake Mead are all nearby. When it is time to head out for dinner, drinks, or entertainment, Henderson’s popular Water Street District is close by, offering restaurants, bars, breweries, shopping, and community events, as is Boulder City's live music scene. The area’s freeway access also makes commuting easier and is close to ER Hospital. Come see how easily this home can fit the way you live today.
- Listing Status:
- Active
- Data Last Updated:
- October 5, 2026 at 12:17PM
- Listing Office:
- Simply Vegas : 702-568-6800
- Listing Agent:
- Lauren Paris : (702) 768-8940
- Contact:
- lp@laurenparis.com
- MLS ID:
- 2818117

- General: Porch
- Style: Two Story
- Other Structures: Porch
- Pool: Community
- Parking: AttachedGarageGarage Door OpenerPrivateGuest
- Roofing: Tile
- Windows: BlindsDouble Pane Windows
- General: 2
- HOA Amenities: GatedBarbecuePlaygroundParkPoolSpa/Hot TubAssociation ManagementMaintenance GroundsWater200.0Monthly
- Originating MLS: GLVAR_LAS
- County: Clark
- Zoning: 179-34-712-088
- Fencing: None
- Utilities: Cable AvailableUnderground UtilitiesPhotovoltaics None
- Water: Public
- Sewer: Public Sewer
- Source: GLVAR_LAS
This listing courtesy of Lauren Paris , Simply Vegas
Monthly Payment
- Principal & Interest $
- Property Taxes $
- Home Insurance $
- VA Funding Fee $

 New - 3 days ago