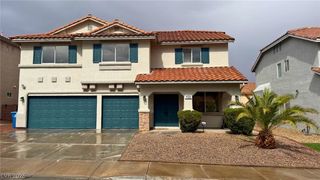
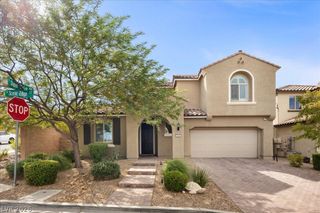
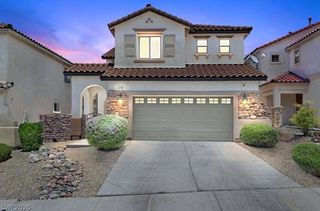
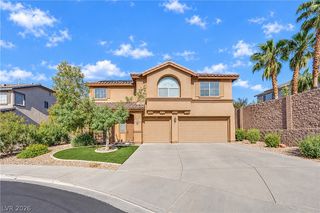
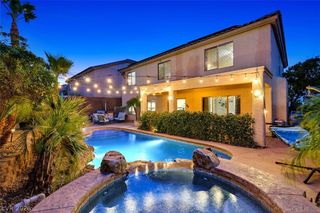
990 Floral Creek Court, Henderson, NV 89002
- 4 beds |
- 4 baths |
- 3,479 sqft
 Single-Family Home
  Built in 2018
  6,534sqft lot
 3 car garage
  $208/sqft
  Listed 1 month ago
Property Description
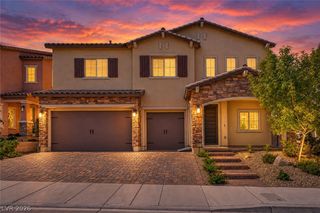
Paid‐off ѕolar, 4 bedroοmѕ plus а lοft, NextGen privatе suіte, 3.5 baths, 3,479 sq ft, 3-car garage, and a corner lot in Mission Hills Estates. All-new vinyl plank flooring throughout (excluding two upstairs secondary bedrooms). The kitchen features stainless steel appliances, including a 72" refrigerator/freezer, double wall oven, built-in microwave, 5-burner gas cooktop with vent hood, dishwasher, and 42" raised-panel maple cabinetry. Three-panel glass sliding doors open to a covered paved patio and low-maintenance artificial turf with drip-irrigated planters, plus an enclosed front courtyard. The primary suite offers a walk-in closet, deep soaking tub, and dual vanity. The NextGen private suite includes its own entrance from the side yard and garage, a full kitchenette with GE stainless refrigerator, convection microwave, and granite countertops, stackable gas washer/dryer, walk-in closet, ADA-accessible shower, individual thermostat, and BBQ stub. Additional features include 2" faux-wood window coverings, built-in pest control system, newly installed AC unit, and smart home connectivity. Located near a small enclosed neighborhood park with picnic tables, near Mission Hills Park's sports fields, splash pad, and trails, with easy access to I-11/US-95, Sloan Canyon National Conservation Area, and Water Street District shopping and dining.
- Listing Status:
- Active
- Data Last Updated:
- October 5, 2026 at 7:16AM
- Listing Office:
- LIFE Realty District : 702-475-3200
- Listing Agent:
- Braeden Evenden : (702) 526-4729
- Contact:
- (702) 526-4729
- MLS ID:
- 2815800

- General: BarbecueCourtyardPorchPatioPrivate YardSprinkler/Irrigation
- Style: Two Story
- Other Structures: PorchPatioCovered
- Parking: AttachedElectric Vehicle Charging Station(s)GarageInside EntrancePrivate
- Roofing: PitchedTile
- Windows: BlindsDouble Pane WindowsDrapesWindow Treatments
- General: 2
- HOA Amenities: ParkAssociation Management67.0Monthly
- Originating MLS: GLVAR_LAS
- County: Clark
- Zoning: 179-29-416-015
- Fencing: BlockBack YardStucco Wall
- Utilities: Photovoltaics Seller Owned
- Water: Public
- Sewer: Public Sewer
- Source: GLVAR_LAS
- Ownership: Single Family Residential
This listing courtesy of Braeden Evenden , LIFE Realty District
Monthly Payment
- Principal & Interest $
- Property Taxes $
- Home Insurance $
- VA Funding Fee $

 New - 1 day ago