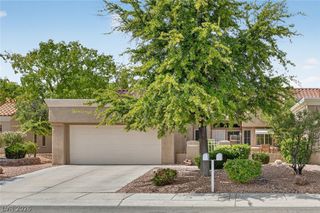
10005 Arbuckle Drive, Las Vegas, NV 89134
- 2 beds |
- 2 baths |
- 1,332 sqft
 Town Home
  Built in 1994
  3,049sqft lot
 2 car garage
  $236/sqft
  Listed 10 days ago
Property Description
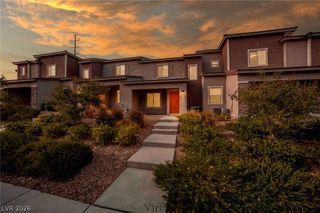
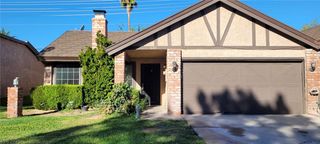
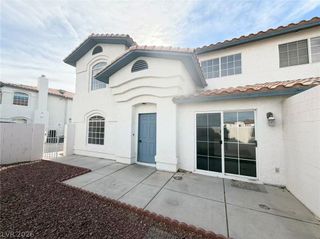
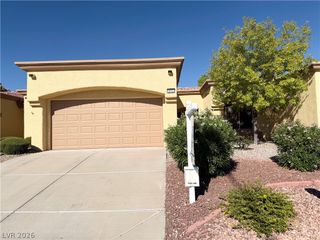
ESTATE SALE & OPEN HOUSE 9/26-9/27 from 9:00am-3:00pm. Come take a look at this well-maintained single-story townhome in the heart of Sun City Summerlin. With vaulted ceilings and beautiful stained glass windows, the home has charming character throughout. The kitchen has pull-out drawers throughout, upgraded cabinets, granite countertop and it opens easily to a formal dining room and an eat-in nook. The spacious primary suite has a bay window, ceiling fan, walk-in closet and en-suite bath with walk-in shower. The home is complete with a water softener, newer HVAC system with humidifier, and an epoxy-coated garage floor with tons of cabinet storage. Enjoy the outdoors in two spots: a gated front courtyard with a patio, and a backyard with a covered patio for shade. Then take advantage of everything Sun City Summerlin offers just down the street: golf, pools, a fitness center, tennis and pickleball courts, on-site dining, and theatre. With landscaping, roof, and exterior maintenance all covered by the HOA, easy living comes standard here. Priced to sell, this is a rare shot at a truly move-in-ready home in one of Summerlin's most established 55+ communities.
- Listing Status:
- Active
- Data Last Updated:
- October 5, 2026 at 1:18PM
- Listing Office:
- Keller Williams MarketPlace : 702-939-2000
- Listing Agent:
- Tessa Sphar : (702) 582-7334
- MLS ID:
- 2821611

- General: Private Yard
- Style: One Story
- Pool: Community
- Parking: AttachedGaragePrivate
- Roofing: PitchedTile
- Windows: Blinds
- General: 1
- HOA Amenities: Basketball CourtCountry ClubClubhouseFitness CenterGolf CourseIndoor PoolBarbecuePickleballPoolRecreation RoomSpa/Hot TubTennis Court(s)Association ManagementMaintenance Grounds231.0Monthly
- Originating MLS: GLVAR_LAS
- County: Clark
- Zoning: 138-18-213-167
- Fencing: Back YardWrought Iron
- Utilities: Underground UtilitiesPhotovoltaics None
- Water: Public
- Sewer: Public Sewer
- Source: GLVAR_LAS
This listing courtesy of Tessa Sphar , Keller Williams MarketPlace
Monthly Payment
- Principal & Interest $
- Property Taxes $
- Home Insurance $
- VA Funding Fee $

 New - 2 days ago