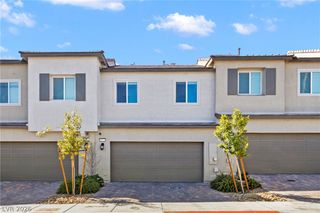
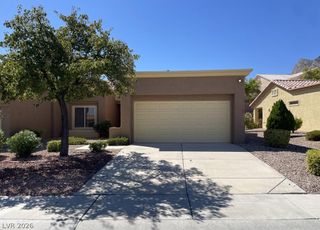
2615 Sierra Sage Street, Las Vegas, NV 89134
- 2 beds |
- 2 baths |
- 1,201 sqft
 Town Home
  Built in 1995
  2,614sqft lot
 2 car garage
  $250/sqft
  Listed 5 days ago
Property Description
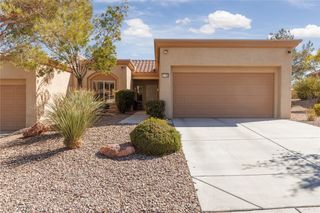
Welcome to easy living in Sun City Summerlin! This charming single-story, 2-bedroom, 2-bath townhome offers a bright, spacious floor plan with vaulted ceilings and beautiful wood-look flooring throughout much of the home. The open living and dining areas provide plenty of room for entertaining, while large windows and sliding glass doors bring in abundant natural light. The kitchen features crisp white cabinetry, generous counter and storage space, white appliances, and skylights that make the space feel light and inviting. The spacious primary suite includes a lovely bay window and private bath with an extended vanity and walk-in shower. A second bedroom and full guest bath offer comfortable space for visitors, a home office, or hobbies. Covered back patio overlooking the peaceful yard—perfect for relaxing outdoors. Additional highlights include ceiling fans, ample storage, and an attached 2-car garage. Located in the sought-after Sun City Summerlin community, this home offers convenient access to recreation, shopping, dining, and all that Summerlin has to offer. A wonderful opportunity to enjoy low-maintenance living in one of Las Vegas’ most established active-adult communities.
- Listing Status:
- Active
- Data Last Updated:
- October 5, 2026 at 2:16PM
- Listing Office:
- Realty ONE Group, Inc : 702-898-1221
- Listing Agent:
- Casie A. Jolley : (702) 400-2502
- Contact:
- (702) 400-2502
- MLS ID:
- 2820611

- General: Patio
- Style: One Story
- Other Structures: PatioCovered
- Parking: AttachedGarageInside EntrancePrivate
- Roofing: Tile
- Windows: Blinds
- General: 1
- HOA Amenities: Golf CourseMaintenance GroundsSecurity230.0Monthly
- Originating MLS: GLVAR_LAS
- County: Clark
- Zoning: 137-14-711-066
- Fencing: None
- Utilities: Underground UtilitiesPhotovoltaics None
- Water: Public
- Sewer: Public Sewer
- Source: GLVAR_LAS
- Ownership: Townhouse
This listing courtesy of Casie A. Jolley , Realty ONE Group, Inc
Monthly Payment
- Principal & Interest $
- Property Taxes $
- Home Insurance $
- VA Funding Fee $