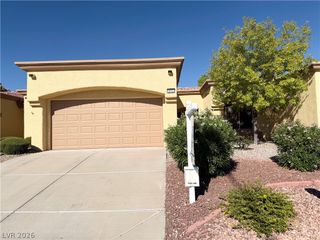
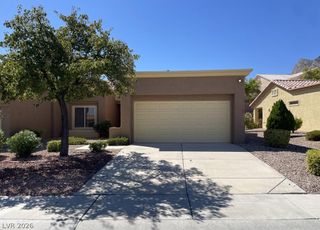
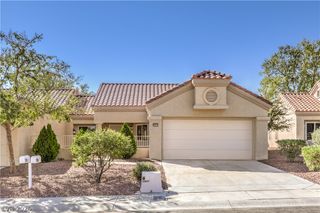
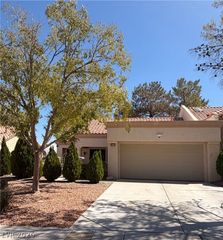
10633 Mission Lakes Avenue, Las Vegas, NV 89134
- 2 beds |
- 2 baths |
- 1,021 sqft
 Town Home
  Built in 1997
  2,614sqft lot
 2 car garage
  $326/sqft
  Listed 4 days ago
Property Description
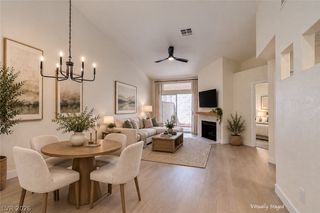
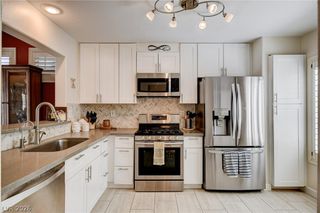
WELCOME HOME TO SUN CITY SUMMERLIN! This beautifully upgraded 2-bedroom, 2-bath townhome was lovingly upgraded for Mom—because only the best would do for Mom! From the moment you step inside, you'll appreciate the warmth and elegance of hardwood flooring, 6-inch baseboards, and beautiful wood plantation shutters throughout. The remodeled kitchen is perfect for everyday living and entertaining, featuring granite countertops, a stylish backsplash, an upgraded hood fan vented to the exterior, additional countertop space for extra prep and serving room, and a pantry with convenient pull-out shelving. Both bathrooms have been tastefully updated with new vanities and tile flooring, while the spacious primary suite features a California Closet system designed to maximize storage and functionality. Every detail was thoughtfully selected to create a comfortable, stylish, and welcoming home. Enjoy the incredible Sun City Summerlin lifestyle with multiple golf courses, pools, fitness centers, tennis and pickleball courts, walking and fitness trails, recreation facilities, social clubs, classes, shows, and an abundance of activities and events. Conveniently located near shopping, dining, entertainment, and all that Las Vegas has to offer, this home truly delivers the best of comfort and lifestyle. AND THERE'S AN EXTRA INCENTIVE! With a full-price offer, the seller is offering TWO TICKETS to a regular-season Raiders football game! Restrictions apply. See agent for details. Come see this special home where thoughtful upgrades, comfort, and love for Mom come together!
- Listing Status:
- Active
- Data Last Updated:
- October 5, 2026 at 5:16PM
- Listing Office:
- ERA Brokers Consolidated : 702-873-4500
- Listing Agent:
- Elizabeth Hoover : (702) 241-7748
- Contact:
- lisavegasreo@live.com
- MLS ID:
- 2823249

- General: Patio
- Style: One Story
- Other Structures: Patio
- Pool: Community
- Parking: AttachedGarageGarage Door OpenerInside EntranceOpen
- Roofing: FlatTile
- Windows: Double Pane WindowsPlantation Shutters
- General: 1
- HOA Amenities: Business CenterClubhouseFitness CenterMedia RoomBarbecuePickleballPoolSpa/Hot TubTennis Court(s)Association ManagementMaintenance GroundsRecreation Facilities233.0Monthly
- Originating MLS: GLVAR_LAS
- County: Clark
- Zoning: 137-24-310-082
- Fencing: None
- Utilities: Underground UtilitiesPhotovoltaics None
- Water: Public
- Sewer: Public Sewer
- Source: GLVAR_LAS
This listing courtesy of Elizabeth Hoover , ERA Brokers Consolidated
Monthly Payment
- Principal & Interest $
- Property Taxes $
- Home Insurance $
- VA Funding Fee $