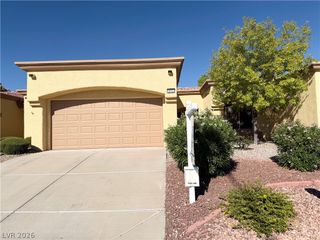
2632 Highvale Drive, Las Vegas, NV 89134
- 2 beds |
- 2 baths |
- 1,179 sqft
 Town Home
  Built in 1993
  3,049sqft lot
 2 car garage
  $304/sqft
  Listed 15 days ago
Property Description
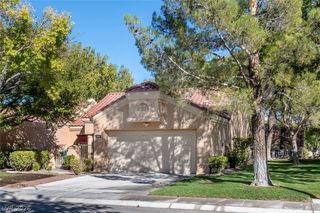
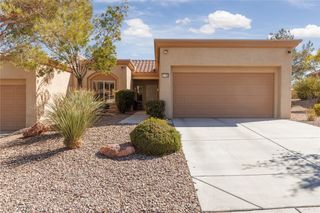
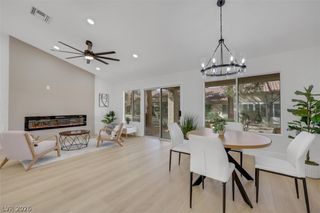
Enjoy peaceful greenbelt and mountain views from this impeccably maintained two-bedroom townhome in Sun City Summerlin’s 55+ community. A welcoming courtyard sets the tone, while recent paint, crown molding, plantation shutters, luxury vinyl flooring, and contemporary lighting create an inviting interior. The kitchen features new KitchenAid stainless steel appliances, a new disposal, and a new reverse osmosis system. The updated secondary bathroom includes a new shower surround and tile. Relax or entertain on the rear patio on the greenbelt, with a remote-controlled retractable awning and beautiful open mountain views. Additional highlights include approximately $15,000 in security screens, a new water heater, garage cabinetry with epoxy flooring and LED lighting. The association has installed a new roof and irrigation system, and the seller has paid the Tumblebrook special assessment in full, adding exceptional value. All appliances except the washer and dryer convey. Golf cart is negotiable. Pre-listing home inspection is available upon request. Additional photos coming soon!
- Listing Status:
- Active
- Data Last Updated:
- October 5, 2026 at 3:18PM
- Listing Office:
- eXp Realty : 702-727-1050
- Listing Agent:
- Micah J. Bleecher : (702) 820-0943
- Contact:
- (702) 820-0943
- MLS ID:
- 2820707

- General: CourtyardPorchPatioPrivate YardAwning(s)
- Style: One Story
- Other Structures: PorchPatioCovered
- Pool: AssociationCommunity
- Parking: AttachedGaragePrivate
- Roofing: Tile
- Windows: Plantation Shutters
- General: 1
- HOA Amenities: Country ClubClubhouseDog ParkFitness CenterIndoor PoolMedia RoomPlaygroundPoolSpa/Hot TubTennis Court(s)Association ManagementMaintenance GroundsSecurity230.0Monthly
- Originating MLS: GLVAR_LAS
- County: Clark
- Zoning: 138-18-311-005
- Fencing: None
- Utilities: Electricity AvailablePhotovoltaics None
- Water: Public
- Sewer: Public Sewer
- Source: GLVAR_LAS
- Ownership: Townhouse
This listing courtesy of Micah J. Bleecher , eXp Realty
Monthly Payment
- Principal & Interest $
- Property Taxes $
- Home Insurance $
- VA Funding Fee $

 New - 3 days ago