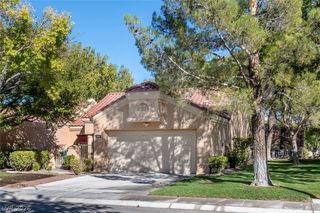
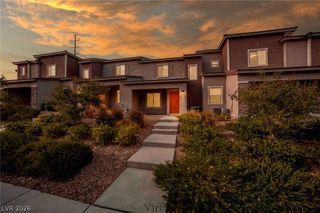
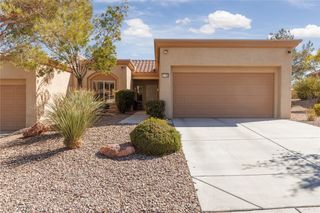
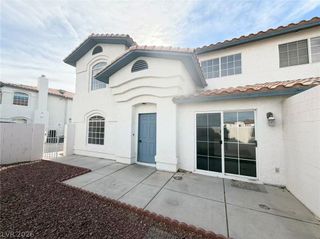
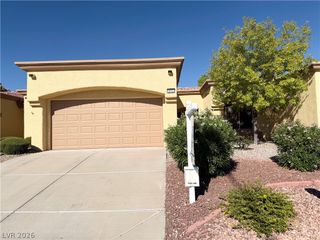
9021 Faircrest Drive, Las Vegas, NV 89134
- 2 beds |
- 2 baths |
- 1,179 sqft
 Town Home
  Built in 1989
  3,049sqft lot
 2 car garage
  $305/sqft
  Listed 14 days ago
Property Description
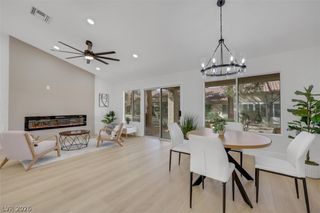
Welcome to this beautifully remodeled 2-bedroom townhouse in the highly sought-after Sun City Summerlin community! Enjoy an exceptional lifestyle with an array of amenities, including pools, spas, pickleball courts, walking paths, community golf, fitness center, and more. This move-in-ready home features a gated front yard/porch and covered backyard patio, perfect for enjoying the outdoors. Step inside to an inviting open floor plan filled with abundant natural light, vaulted ceilings, recessed lighting, ceiling fans, custom tiled fireplace, painted accent wall in primary, and laminate wood flooring throughout. The beautifully updated kitchen features convenient front-yard access, shaker-style cabinetry with sleek black hardware, tiled backsplash, floating shelves, and a spacious breakfast bar with seating—ideal for everyday dining and entertaining. Bathrooms have been thoughtfully upgraded with modern dual vanities, framed mirrors, contemporary lighting, and beautifully tiled showers featuring built-in niches and rainfall shower heads. With stylish updates throughout and a desirable Sun City Summerlin location, this turnkey home is ready for you to enjoy!
- Listing Status:
- Active
- Data Last Updated:
- October 5, 2026 at 3:18PM
- Listing Office:
- Precision Realty : 702-487-5500
- Listing Agent:
- Jessica L. Beyer : (702) 686-0700
- Contact:
- 702-487-5500
- MLS ID:
- 2820531

- General: PorchPrivate Yard
- Style: One Story
- Other Structures: Porch
- Pool: Community
- Parking: AttachedGaragePrivate
- Roofing: Tile
- General: 1
- HOA Amenities: ClubhouseFitness CenterGolf CoursePickleballPoolSpa/Hot TubSecurityAssociation ManagementMaintenance Grounds230.0Monthly
- Originating MLS: GLVAR_LAS
- County: Clark
- Zoning: 138-17-111-037
- Fencing: BlockFront Yard
- Utilities: Underground UtilitiesPhotovoltaics None
- Water: Public
- Sewer: Public Sewer
- Source: GLVAR_LAS
This listing courtesy of Jessica L. Beyer , Precision Realty
Monthly Payment
- Principal & Interest $
- Property Taxes $
- Home Insurance $
- VA Funding Fee $

 New - 3 days ago