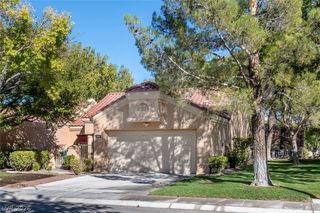
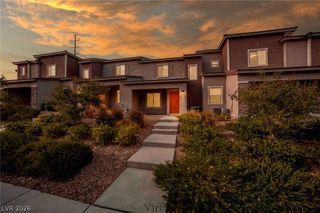
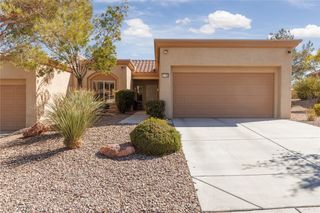
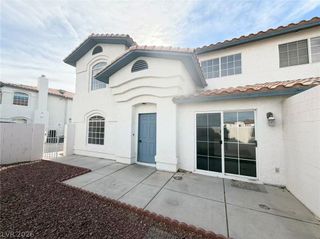
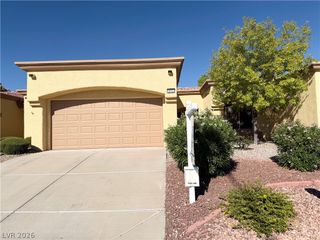
10016 Arbuckle Drive, Las Vegas, NV 89134
- 2 beds |
- 2 baths |
- 1,220 sqft
 Town Home
  Built in 1994
  3,049sqft lot
 2 car garage
  $279/sqft
  Listed 20 days ago
Property Description
Charming townhome in the heart of Sun City Summerlin! This beautifully maintained 2-bedroom, 2-bath home offers comfortable living, thoughtful updates, and an abundance of storage in one of Summerlin’s most sought-after 55+ communities. A large enclosed courtyard welcomes you into the home and features a mature fruit tree, creating a private and inviting outdoor retreat. Inside, the kitchen is appointed with stainless steel appliances, a custom herringbone backsplash, reverse osmosis system, and plenty of cabinetry for exceptional storage. Vaulted ceilings add volume and natural light to the living spaces, creating an open and airy feel. Both bathrooms have been tastefully remodeled with granite countertops and stunning marble showers, adding a touch of luxury to the home. The spacious 2-car garage offers a dedicated golf cart area, water conditioner, and additional storage space. Step into the backyard to enjoy easy-care landscaping and an elevated lot that provides added privacy and a pleasant outdoor setting. With its desirable location in the heart of Sun City Summerlin and close proximity to shopping, dining, golf, recreation, and community amenities, this townhome is the perfect blend of comfort, convenience, and low-maintenance living.
- Listing Status:
- Active
- Data Last Updated:
- October 5, 2026 at 7:23PM
- Listing Office:
- New Door Residential : 702-659-9005
- Listing Agent:
- Jeffrey A. Galindo : (702) 290-6458
- Contact:
- 702-659-9005
- MLS ID:
- 2818583

- General: CourtyardPatio
- Style: One Story
- Other Structures: Patio
- Parking: AttachedGarageInside EntrancePrivateStorage
- Roofing: Tile
- Windows: Plantation Shutters
- General: Drywall1
- HOA Amenities: ClubhouseGolf CourseAssociation ManagementRecreation Facilities231.0Monthly
- Originating MLS: GLVAR_LAS
- County: Clark
- Zoning: 138-18-213-153
- Fencing: None
- Utilities: Photovoltaics None
- Water: Public
- Sewer: Public Sewer
- Source: GLVAR_LAS
This listing courtesy of Jeffrey A. Galindo , New Door Residential
Monthly Payment
- Principal & Interest $
- Property Taxes $
- Home Insurance $
- VA Funding Fee $