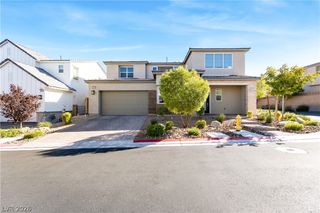
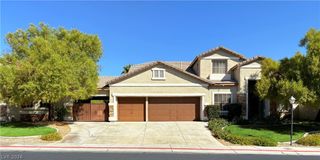
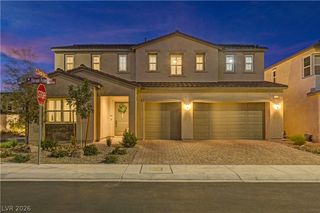
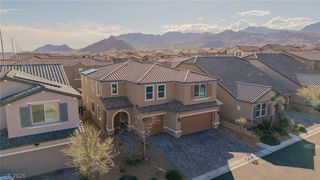
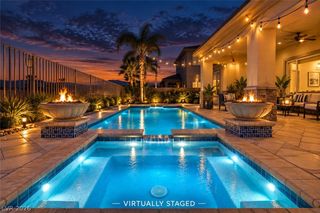
10005 Birch Knoll Avenue, Las Vegas, NV 89166
- 5 beds |
- 5 baths |
- 3,393 sqft
 Single-Family Home
  Built in 2022
  5,663sqft lot
 2 car garage
  $250/sqft
  Listed 19 days ago
Property Description
Discοver thіs impreѕѕive 2022‐buіlt two-story home buіlt two fеet deeper than the standard plan so the rooms run larger. Showcasing 5 bedrooms, 4.5 baths, a versatile den, with high-end finishes and custom upgrades. The great room opens two full stories with windows stacked to the roofline. An electric fireplace with a color-changing flame anchors a floor-to-ceiling accent wall, while the loft overlooks the space, connected by a custom stained-poplar and horizontal-iron stair railing. Upgraded flooring, contemporary finishes, custom lighting, and 8-foot interior doors complete the elevated design. A main-floor bedroom with its own full bath and tiled walk-in shower offers a private guest suite. The chef-inspired kitchen features upgraded cabinetry, stacked uppers, a large walk-in pantry, oversized island, premium granite/quartz countertops, matte black fixtures, and premium Kitchenaid appliances. The Samsung Bespoke 4-door French-door refrigerator features Charcoal Glass panels and an integrated Beverage Center. A backsplash window behind the gas cooktop brings natural light to the counter. Upstairs, the primary suite features a large walk-in closet and bath with an oversized glass-enclosed shower, rain shower head, pebble stone floor, and built-in bench. Double vanity with gray cabinetry and blue hex tile flooring complete the space. Another upstairs bedroom sits separately off the loft with a nearby bath, while two additional bedrooms share a Jack-and-Jill bath. Out back, two large sliding glass doors open to a covered patio with ceiling fan and room for dining and grilling. This home also features two-zone heating and cooling, a whole-house water softener, and a full security system with exterior and doorbell cameras. The finished laundry room includes cabinetry and a Samsung XL Smart washer and dryer. Electric window coverings, an upgraded front door, smart-home wiring, and an extended, insulated two-car garage complete the home's long list of features.
- Listing Status:
- Active
- Data Last Updated:
- October 5, 2026 at 7:16AM
- Listing Office:
- Realty ONE Group, Inc : 702-898-1010
- Listing Agent:
- Michelle Wipperman : (319) 270-9299
- Contact:
- (319) 270-9299
- MLS ID:
- 2817434

- General: PatioSprinkler/Irrigation
- Style: Two Story
- Other Structures: PatioCovered
- Pool: Association
- Parking: AttachedGaragePrivate
- Roofing: Tile
- Windows: Double Pane Windows
- General: 2
- HOA Amenities: Fitness CenterPlaygroundPickleballPool280.0Quarterly
- Originating MLS: GLVAR_LAS
- County: Clark
- Zoning: 125-07-214-002
- Fencing: BlockBack Yard
- Utilities: Underground UtilitiesPhotovoltaics None
- Water: Public
- Sewer: Public Sewer
- Source: GLVAR_LAS
This listing courtesy of Michelle Wipperman , Realty ONE Group, Inc
Monthly Payment
- Principal & Interest $
- Property Taxes $
- Home Insurance $
- VA Funding Fee $

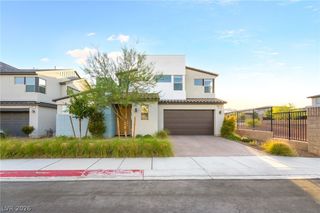
 New - 3 days ago