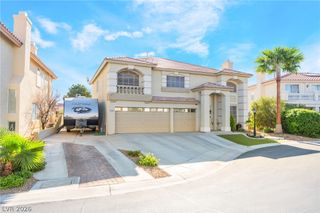
8908 Sheep Ranch Court, Las Vegas, NV 89143
- 5 beds |
- 4 baths |
- 3,050 sqft
 Single-Family Home
  Built in 2001
  0.32acre lot
 3 car garage
  $266/sqft
  Listed 11 days ago
Property Description
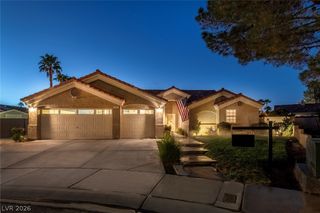
Welcome to this exceptional two-story home in the desirable Spring Mountain Ranch community! Situated on an oversized approximately .32-acre lot, this spacious property offers a rare combination of flexible living space, resort-style amenities, and a separate casita. The main home features soaring ceilings, abundant natural light, multiple living areas, and a spacious kitchen with granite countertops, center island, breakfast bar, stainless-steel appliances, gas cooktop, and double ovens. The downstairs primary suite provides a private retreat with generous walk-in closets and a beautifully remodeled bath featuring dual sinks, soaking tub, separate shower, and custom tile details. Upstairs offers a versatile loft and spacious secondary bedrooms. Step outside to your private backyard oasis featuring a sparkling PebbleTec pool, covered patio, and ample space for entertaining or relaxing. The separate 1-bedroom, 1-bath casita provides excellent flexibility for guests, extended family, a home office, or additional private living space. A 3-car garage plus gated covered carport offers exceptional parking and storage. Conveniently located near shopping, dining, parks, schools, and major Las Vegas amenities. This unique property offers space, privacy, and versatility rarely found at this price point—don’t miss the opportunity to make it yours!
- Listing Status:
- Active
- Data Last Updated:
- October 5, 2026 at 7:16AM
- Listing Office:
- LPT Realty LLC : 877-366-2213
- Listing Agent:
- Maria Kofinas : (702) 613-8473
- MLS ID:
- 2821679

- General: PorchPatioPrivate YardSprinkler/IrrigationGuest House
- Style: Two Story
- Other Structures: Guest HousePorchPatioCovered
- Pool: In GroundPrivate
- Parking: AttachedGarageGarage Door OpenerInside EntrancePrivate
- Roofing: Tile
- Windows: Blinds
- General: 2
- HOA Amenities: Association Management65.0Monthly
- Originating MLS: GLVAR_LAS
- County: Clark
- Zoning: 125-08-117-006
- Fencing: BlockBack Yard
- Utilities: Underground UtilitiesPhotovoltaics None
- Water: Public
- Sewer: Public Sewer
- Source: GLVAR_LAS
- Ownership: Single Family Residential
This listing courtesy of Maria Kofinas , LPT Realty LLC
Monthly Payment
- Principal & Interest $
- Property Taxes $
- Home Insurance $
- VA Funding Fee $

 New - 2 days ago