9945 Bristlecone Skye Avenue, Las Vegas, NV 89166
- 4 beds |
- 3 baths |
- 2,450 sqft
 Single-Family Home
  Built in 2016
  6,098sqft lot
 3 car garage
  $265/sqft
  Listed 3 days ago
Property Description
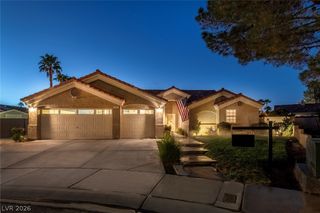
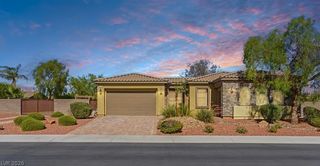
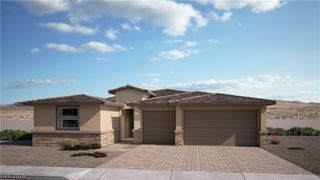
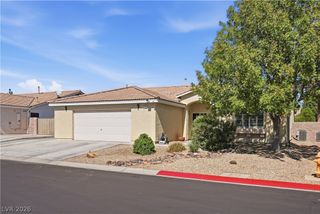
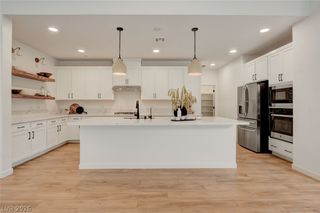
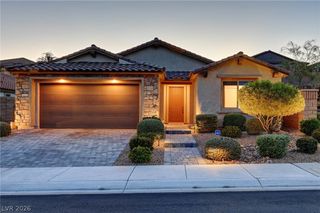
The single-story architectural design of this residence within the Evergreen Community at Skye Canyon offers a refined layout featuring three bedrooms, two full bathrooms, and one half bathroom across 2,450 square feet of living area. A dedicated den offers potential conversion to a fourth bedroom, while a specialized office and computer nook features built-in desks and storage. The kitchen is equipped with stainless steel appliances, granite countertops, a walk-in pantry, and an over-sized island. Plantation shutters are installed throughout the home, which also features a three-car tandem garage and a paver driveway. An inviting interior offers ample space for daily living, with the single-story structure ensuring ease of movement throughout the entire home. Positioned on a 0.14-acre lot, the property provides outdoor space measuring 6,098 square feet. The outdoor area features a covered patio alongside low-maintenance yards, offering a serene setting for relaxation. The Skye Canyon master-planned community provides access to various amenities, including a fitness area, pools, spas, a clubhouse, parks, pickleball courts, and tennis courts. The location sits within minutes of local schools, banking, shopping, and freeway access. To experience this Las Vegas residence firsthand, schedule your private tour today.
- Listing Status:
- Active
- Data Last Updated:
- October 5, 2026 at 3:16AM
- Listing Office:
- BHHS Nevada Properties : 702-312-7070
- Listing Agent:
- David Ting : (702) 338-9893
- Contact:
- (702) 338-9893
- MLS ID:
- 2822033

- General: BarbecuePatioPrivate YardSprinkler/Irrigation
- Style: One Story
- Other Structures: PatioCovered
- Parking: AttachedExterior Access DoorGarageGarage Door OpenerInside EntrancePrivateShelvesStorageTandem
- Roofing: Tile
- Windows: Blinds
- General: FrameStuccoDrywall1
- HOA Amenities: GatedPark280.0Quarterly
- Originating MLS: GLVAR_LAS
- County: Clark
- Zoning: 125-07-311-022
- View: None
- Fencing: BlockBack Yard
- Utilities: Underground UtilitiesPhotovoltaics None
- Water: Public
- Sewer: Public Sewer
- Source: GLVAR_LAS
- Ownership: Single Family Residential
This listing courtesy of David Ting , BHHS Nevada Properties
Monthly Payment
- Principal & Interest $
- Property Taxes $
- Home Insurance $
- VA Funding Fee $

 New - 1 day ago