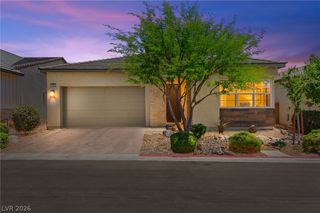
8018 Rushmore Avenue, Las Vegas, NV 89131
- 4 beds |
- 2 baths |
- 2,102 sqft
 Single-Family Home
  Built in 2009
  7,841sqft lot
 2 car garage
  $285/sqft
  Listed 3 days ago
Property Description
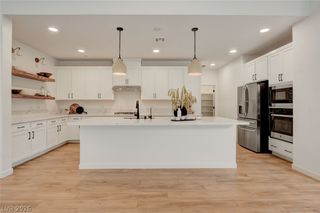
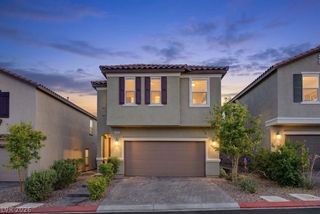
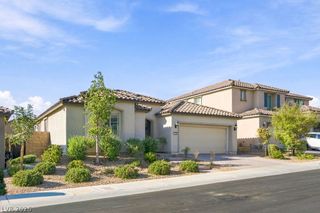
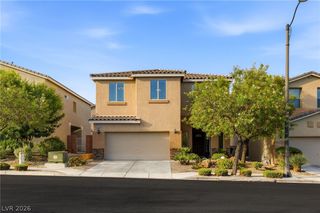
Renovated. Upgraded. Built for Living & Entertaining. This beautifully renovated single story, 4 bedroom, open concept home, located in the highly desired Log Cabin community, combines high-end finishes with exceptional parking and outdoor living. The chef’s kitchen features an oversized custom Brazilian Quartzite waterfall island and stainless steel appliances that are less than a year old. Wood-look tile runs throughout the living spaces, with carpet in the bedrooms. The primary suite features a beautiful custom walk-in shower, and the bathrooms and laundry room showcase Brazilian Quartzite countertops throughout. Outside, enjoy a mature desert landscaped backyard, covered patio, built-in smoker and BBQ grill, and with a 85' RV drive, there is plenty of space for your RV and Trailers. For the toys you want to keep out of the elements, there is a oversized 2-car garage with epoxy flooring and plenty of room for storage cabinets and toolboxes, plus driveway parking for up to 3 additional vehicles. Custom plantation shutters in the living areas and custom blinds in the bedrooms complete this move-in-ready home. High-end finishes. Huge RV parking. Turnkey renovation. Prime community. Welcome Home!!
- Listing Status:
- Active
- Data Last Updated:
- October 5, 2026 at 3:16AM
- Listing Office:
- Elite Realty : 702-228-7227
- Listing Agent:
- Christopher Gellner : (702) 400-2701
- Contact:
- (702) 400-2701
- MLS ID:
- 2823505

- General: Built-in BarbecueBarbecuePatioPrivate YardSprinkler/Irrigation
- Style: One Story
- Other Structures: PatioCovered
- Parking: AttachedExterior Access DoorEpoxy FlooringFinished GarageGarageGarage Door OpenerInside EntrancePrivateRV Hook-UpsRV GatedRV Access/ParkingRV PavedStorage
- Roofing: PitchedTile
- Windows: BlindsDouble Pane WindowsPlantation ShuttersWindow Treatments
- General: Drywall1
- HOA Amenities: ParkAssociation ManagementMaintenance Grounds60.0Monthly
- Originating MLS: GLVAR_LAS
- County: Clark
- Zoning: 125-04-611-072
- Fencing: BlockBack YardRV Gate
- Utilities: Cable AvailableUnderground UtilitiesPhotovoltaics None
- Water: Public
- Sewer: Public Sewer
- Source: GLVAR_LAS
- Ownership: Single Family Residential
This listing courtesy of Christopher Gellner , Elite Realty
Monthly Payment
- Principal & Interest $
- Property Taxes $
- Home Insurance $
- VA Funding Fee $

 New - 3 days ago