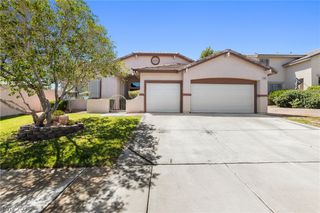
9250 Wittig Avenue, Las Vegas, NV 89149
- 4 beds |
- 3 baths |
- 2,288 sqft
 Single-Family Home
  Built in 2013
  4,356sqft lot
 2 car garage
  $245/sqft
  Listed 5 days ago
Property Description
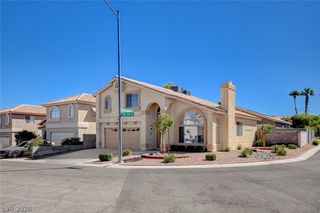
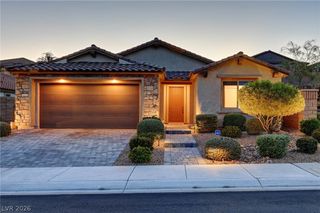
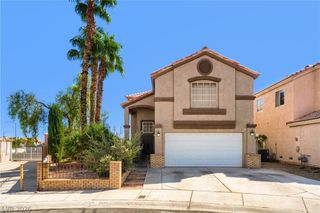
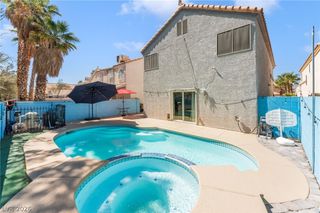
Exceptionally well cared for and beautifully maintained, this Northwest Las Vegas home stands out for its pristine condition, inviting spaces and gorgeous landscaping. Thoughtfully upgraded throughout and move-in ready, the home offers 4 bedrooms, 2.5 bathrooms and a comfortable two-story floor plan. Inside, the home feels polished and welcoming, with crown molding, custom wall treatments and thoughtful details throughout. The kitchen opens to the main living area, creating an easy flow for everyday living and entertaining, while a professionally installed in-wall surround sound system adds to the space. Upstairs, the spacious primary suite features a large bathroom with custom tilework, an upgraded shower and stone accents, while three additional bedrooms plus a loft offer flexibility for family, guests or a home office. Outside, the front and backyard have been beautifully landscaped and meticulously maintained, creating a lush, established setting that feels noticeably different from the typical desert yard. Integrated landscape lighting showcases the property in the evenings, while a covered patio provides a shaded space to dine, entertain or simply enjoy the desert evenings. An epoxy-finished garage with built-in storage adds even more functionality, and the home’s convenient Northwest location provides easy access to nearby shopping, dining and freeways. Immaculate, comfortable and truly move-in ready, 9250 Wittig Avenue is a home that has been exceptionally cared for and is ready to be yours.
- Listing Status:
- Active
- Data Last Updated:
- October 5, 2026 at 1:18AM
- Listing Office:
- Luxury Estates International : 702-907-8770
- Listing Agent:
- Kaylee P. Gallagher : (720) 837-3805
- Contact:
- kaylee@luxuryestates.com
- MLS ID:
- 2822220

- General: BarbecuePatioPrivate YardSprinkler/Irrigation
- Style: Two Story
- Other Structures: PatioCovered
- Parking: AttachedEpoxy FlooringGarageInside EntrancePrivate
- Roofing: Tile
- Windows: BlindsDouble Pane WindowsLow-Emissivity Windows
- General: 2
- HOA Amenities: Association Management174.0Quarterly
- Originating MLS: GLVAR_LAS
- County: Clark
- Zoning: 125-19-516-014
- Fencing: BlockBack Yard
- Utilities: Underground UtilitiesPhotovoltaics None
- Water: Public
- Sewer: Public Sewer
- Source: GLVAR_LAS
- Ownership: Single Family Residential
This listing courtesy of Kaylee P. Gallagher , Luxury Estates International
Monthly Payment
- Principal & Interest $
- Property Taxes $
- Home Insurance $
- VA Funding Fee $

 New - 20 hours ago