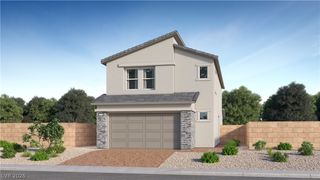
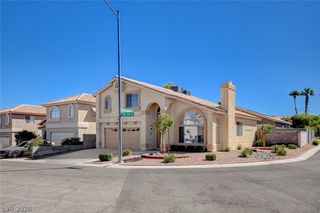
9613 Cherry Canyon Avenue, Las Vegas, NV 89129
- 4 beds |
- 3 baths |
- 2,185 sqft
 Single-Family Home
  Built in 1998
  6,534sqft lot
 3 car garage
  $291/sqft
  Listed 2 days ago
Property Description
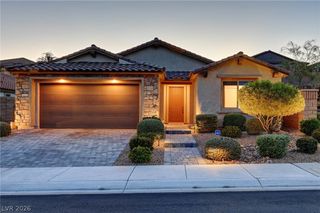
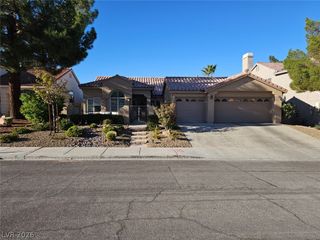
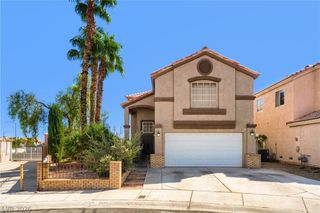
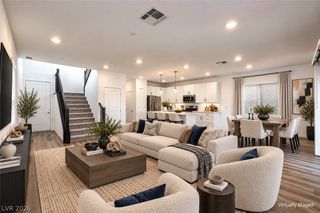
Welcome to this beautifully remodeled single-story home in the highly desirable Northwest Las Vegas area. Featuring 4 bedrooms, 2.5 bathrooms, and a 3-car attached garage, this move-in-ready home has been thoughtfully renovated with modern finishes throughout. The open-concept floor plan showcases wide-plank flooring, contemporary finishes, abundant natural light, and spacious living areas centered around a stunning modern fireplace. Multiple flex spaces offer plenty of versatility for a home office, media room, playroom, or additional lounge. The chef-inspired kitchen features quartz countertops, custom cabinetry, stainless steel appliances, a stylish backsplash, and an oversized center island with seating—perfect for everyday living and entertaining. The spacious primary suite includes direct backyard access and a beautifully remodeled, spa-inspired bathroom with a freestanding soaking tub, oversized walk-in shower, dual vanities, and a generous walk-in closet. Secondary bedrooms are well-sized, with updated bathrooms and a convenient half bath for guests. Outside, enjoy your private backyard retreat featuring a solar-heated inground pool, ideal for entertaining, relaxing, and extending your swimming season. OWNER FINANCING AVAILABLE! The seller will consider an owner-carry opportunity at 5.5% interest (or best offer). A 20% down payment is preferred, although the seller may consider a lower down payment for a well-qualified buyer. This flexible financing option creates a unique opportunity for buyers looking for an alternative to traditional financing. Beautifully remodeled, move-in ready, and offering flexible seller financing—this Northwest Las Vegas home is a must-see.
- Listing Status:
- Active
- Data Last Updated:
- October 5, 2026 at 12:17AM
- Listing Office:
- Signature Real Estate Group : 702-268-2631
- Listing Agent:
- Chad Beeten : (702) 236-5345
- Contact:
- (702) 236-5345
- MLS ID:
- 2823554

- General: Private Yard
- Style: One Story
- Other Structures: EnclosedPatio
- Pool: In GroundPrivateSolar Heat
- Parking: AttachedFinished GarageGarageInside EntrancePrivate
- Roofing: Tile
- General: 1
- HOA Amenities: None
- Originating MLS: GLVAR_LAS
- County: Clark
- Zoning: 138-07-511-032
- View: None
- Fencing: BlockBack Yard
- Utilities: Cable AvailablePhotovoltaics None
- Water: Public
- Sewer: Public Sewer
- Source: GLVAR_LAS
This listing courtesy of Chad Beeten , Signature Real Estate Group
Monthly Payment
- Principal & Interest $
- Property Taxes $
- Home Insurance $
- VA Funding Fee $

 New - 19 hours ago