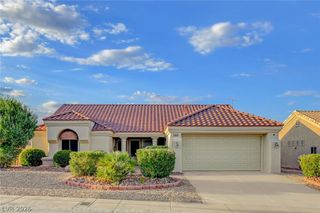
11540 OBSERVATION POINT Avenue, Las Vegas, NV 89138
- 3 beds |
- 3 baths |
- 1,802 sqft
 Single-Family Home
  Built in 2022
  4,356sqft lot
 2 car garage
  $339/sqft
  Listed 1 day ago
Property Description
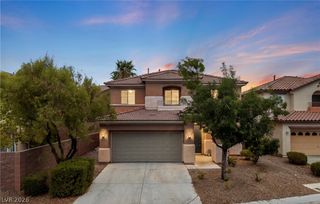
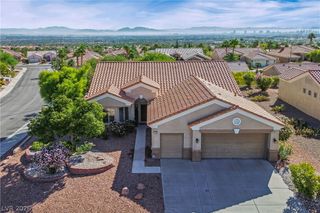
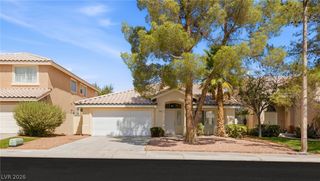
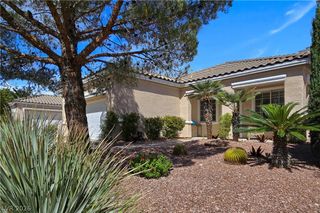
PREMIUM LOT + MOUNTAIN VIEWS IN GATED CRESTED CANYON AT SUMMERLIN! Discover elevated Las Vegas living & Value pricing with this nicely appointed & upgraded 2 story home featuring 1,802 sqft, 3 Bedrooms + Loft, built in 2023, and ideally positioned along Summerlin’s scenic western foothills. Set against a dramatic mountain backdrop, this modern 2-story residence combines stylish design, flexible living spaces and an oversized backyard in one of the Las Vegas Valley’s most desirable master-planned communities. A Gated Courtyard entrance welcomes you into a bright, dynamic and newer model with an open-concept floor plan. The main level is host to a spacious open concept design, perfect for entertaining and everyday living. Here you will find a spacious great room that seamlessly connects to an upgraded kitchen with oversized island, quartz countertops, backsplash, 42 inch white cabinets and stainless appliance package and adjacent dining area. Upstairs, a large loft separates the primary bedroom from the 2 other bedrooms. Enjoy an OVERSIZED BACKYARD with covered patio and low-maintenance turf, offering plenty of room to relax and enjoy the valley's west side mountain views. Premier lot and location -- no front neighbors as the home sits across a community park & trail with excellent views. Summerlin, residents enjoy convenient access to community parks, walking and biking trails, premier golf, highly regarded schools and major transportation routes. Downtown Summerlin shopping, dining and entertainment, Red Rock Canyon and the extensive amenities of the Summerlin master plan are all within easy reach. For buyers who appreciate luxury-inspired design but don’t need 5,000 square feet to enjoy it, this home delivers the space, setting, style and location that make Summerlin living so desirable.
- Listing Status:
- Active
- Data Last Updated:
- October 4, 2026 at 11:19PM
- Listing Office:
- Signature Real Estate Group : 702-799-9598
- Listing Agent:
- Peter Torsiello : (702) 743-2333
- Contact:
- Pete@PeteTorsiello.com
- MLS ID:
- 2823372

- General: PorchPatioPrivate YardSprinkler/Irrigation
- Style: Two Story
- Other Structures: PorchPatioCovered
- Parking: Epoxy FlooringGarageGarage Door OpenerInside EntrancePrivate
- Roofing: PitchedTile
- Windows: BlindsDouble Pane WindowsDrapesWindow Treatments
- General: BlockStucco2
- HOA Amenities: Basketball CourtDog ParkGatedPlaygroundPickleballParkTennis Court(s)Association ManagementMaintenance Grounds69.0Monthly
- Originating MLS: GLVAR_LAS
- County: Clark
- Zoning: 137-14-415-013
- View: Mountain(s)View
- Fencing: BlockBack Yard
- Utilities: Cable AvailablePhotovoltaics None
- Water: Public
- Sewer: Public Sewer
- Source: GLVAR_LAS
This listing courtesy of Peter Torsiello , Signature Real Estate Group
Monthly Payment
- Principal & Interest $
- Property Taxes $
- Home Insurance $
- VA Funding Fee $

 New - 1 day ago