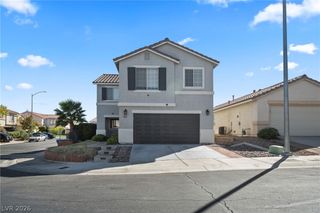
2128 Sun Cliffs Street, Las Vegas, NV 89134
- 2 beds |
- 2 baths |
- 2,102 sqft
 Single-Family Home
  Built in 1999
  8,712sqft lot
 3 car garage
  $274/sqft
  Listed 2 days ago
Property Description
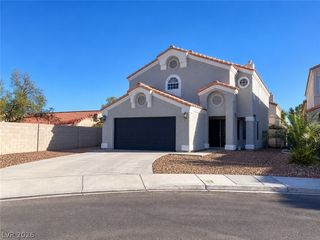
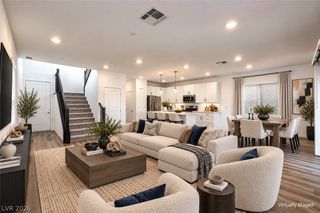
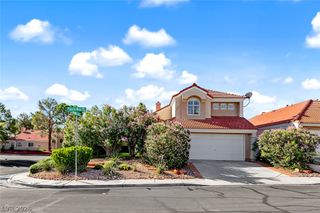
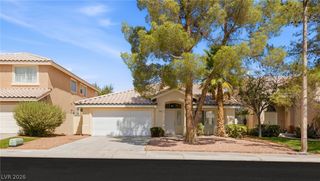
Discover this beautifully expanded 2,102 sq. ft. Sherwood in Sun City Summerlin, offering generous living space, a versatile floor plan, and an elevated corner lot with enhanced privacy. Featuring two bedrooms, two full bathrooms, an optional third bedroom, and a separate office/den, this home offers exceptional flexibility for everyday living, hobbies, and entertaining. The spacious formal living and dining areas provide an inviting setting for gatherings, while the comfortable family room offers direct access to the covered patio. The island kitchen features ample cabinetry, a convenient breakfast bar, and a generous dining nook framed by charming bay windows that fill the space with natural light. The expansive primary suite offers a private retreat with a spacious en-suite bathroom, soaking tub, separate shower, and walk-in closet. Outside, enjoy a beautifully landscaped backyard with a mature privacy hedge and a covered patio ideal for relaxing or entertaining. The elevated corner lot further enhances the home's open setting and sense of privacy. An oversized garage with dedicated golf cart parking provides additional convenience and storage. Experience the exceptional Sun City Summerlin lifestyle with three golf courses, multiple clubhouses, indoor and outdoor pools, fitness centers, tennis, pickleball, dining, and an impressive variety of social and recreational activities. Combining spacious interiors, a flexible floor plan, exceptional outdoor living, and an outstanding location within Las Vegas' premier 55+ community, this expanded Sherwood offers a wonderful opportunity to enjoy the very best of Sun City Summerlin.
- Listing Status:
- Active
- Data Last Updated:
- October 5, 2026 at 12:17AM
- Listing Office:
- Home Realty Center : 702-252-7400
- Listing Agent:
- Michael E. DelGais : (702) 252-7400
- Contact:
- 702-252-7400
- MLS ID:
- 2821937

- General: BarbecueCourtyardPatioSprinkler/Irrigation
- Style: One Story
- Other Structures: PatioCovered
- Pool: AssociationCommunity
- Parking: GarageGolf Cart GarageGarage Door OpenerInside EntrancePrivateStorage
- Roofing: PitchedTile
- Windows: BlindsDouble Pane Windows
- General: FrameStucco1
- HOA Amenities: Country ClubClubhouseDog ParkFitness CenterGolf CourseIndoor PoolJogging PathMedia RoomPickleballPoolRacquetballRecreation RoomSpa/Hot TubSecurityTennis Court(s)Association ManagementClubhouseCommon AreasRecreation FacilitiesReserve FundSecurityTaxes231.0Monthly
- Originating MLS: GLVAR_LAS
- County: Clark
- Zoning: 137-23-612-037
- Fencing: BlockPartialWrought Iron
- Utilities: Cable AvailableUnderground UtilitiesPhotovoltaics None
- Water: Public
- Sewer: Public Sewer
- Source: GLVAR_LAS
This listing courtesy of Michael E. DelGais , Home Realty Center
Monthly Payment
- Principal & Interest $
- Property Taxes $
- Home Insurance $
- VA Funding Fee $

 New - 19 hours ago