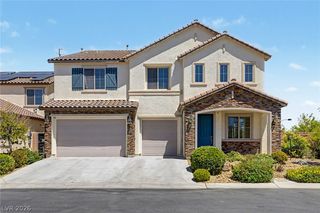
10029 Scenic Walk Avenue, Las Vegas, NV 89149
- 5 beds |
- 5 baths |
- 3,486 sqft
 Single-Family Home
  Built in 2005
  6,098sqft lot
 3 car garage
  $191/sqft
  Listed 2 days ago
Property Description
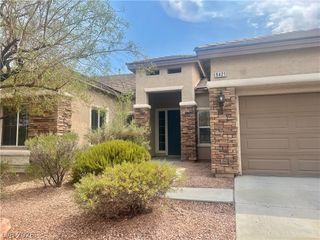
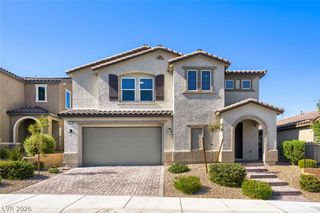
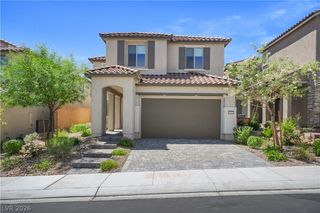
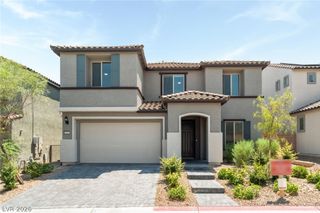
Discover exceptional comfort and sophisticated living in this expansive 3,487-square-foot, 5 Bed 4.5 Bath, two-story residence in Las Vegas’ desirable Centennial Hills area. A gated entry opens to a charming private courtyard—an inviting space for outdoor dining, entertaining, or welcoming guests. Inside, soaring ceilings and an elegant grand foyer create an impressive first impression. The spacious family room features a cozy fireplace, while plantation shutters throughout many rooms add timeless style and excellent light control. The well-appointed kitchen offers rich wood cabinetry, granite countertops, stainless-steel appliances, tiled flooring, a functional island, and convenient breakfast-bar seating. All appliances including REFRIGERATOR, WASHER/DRYER INCLUDED. Along with NEW AC Compressor The home features BRAND NEW LVP FLOORING on the staircase and upstairs living areas, along with NEW CARPET in the upstairs bedrooms. Upstairs, 4 generously sized bedrooms offer comfort and privacy, each with its own en-suite bathroom and ceiling fan. A versatile fifth bedroom can serve as a home office or additional living space and includes ample built-in storage. The spacious primary suite features a large sitting area that can be used as an office, reading nook, or private retreat. The primary bathroom offers a corner soaking tub, separate shower, and dual vanity. The private courtyard provides access to an attached casita with a full bathroom—ideal for guests, multigenerational living, or a separate workspace. Outdoors, the backyard features a patio, paver areas, and high fencing for added privacy. Ideally located near Providence and Skye Canyon, this home is within walking distance of numerous parks, bike paths, and community amenities.
- Listing Status:
- Active
- Data Last Updated:
- August 11, 2026 at 4:16PM
- Listing Office:
- New Castle Realty & Property M : 702-254-4895
- Listing Agent:
- Kelly Jacks : (702) 203-5355
- Contact:
- 702-254-4895
- MLS ID:
- 2807445

- General: CourtyardPatioPrivate Yard
- Style: Two Story
- Other Structures: Patio
- Parking: AttachedGarageInside EntrancePrivate
- Roofing: Tile
- Windows: BlindsDrapesPlantation ShuttersWindow Treatments
- General: 2
- HOA Amenities: Dog ParkJogging PathParkAssociation Management54.0Monthly
- Originating MLS: GLVAR_LAS
- County: Clark
- Zoning: 125-18-111-086
- Fencing: BlockBack Yard
- Utilities: Underground UtilitiesPhotovoltaics None
- Water: Public
- Sewer: Public Sewer
- Source: GLVAR_LAS
- Ownership: Single Family Residential
This listing courtesy of Kelly Jacks , New Castle Realty & Property M
Monthly Payment
- Principal & Interest $
- Property Taxes $
- Home Insurance $
- VA Funding Fee $

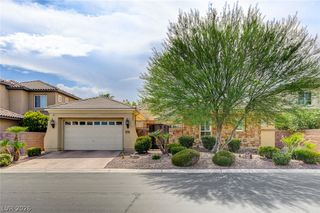
 New - 1 day ago