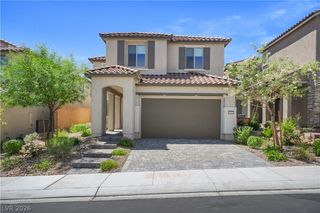
10104 Amana Oaks Avenue, Las Vegas, NV 89166
- 4 beds |
- 4 baths |
- 3,807 sqft
 Single-Family Home
  Built in 2012
  8,712sqft lot
 3 car garage
  $196/sqft
  Listed 6 days ago
Property Description
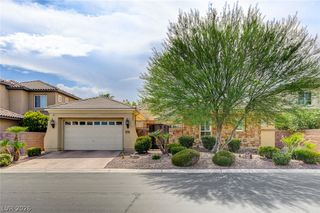
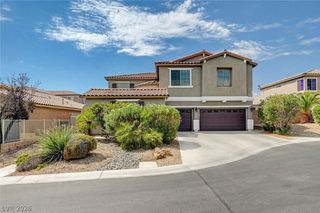
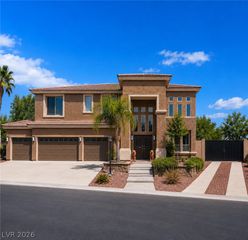
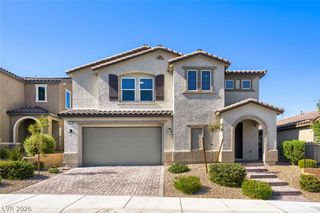
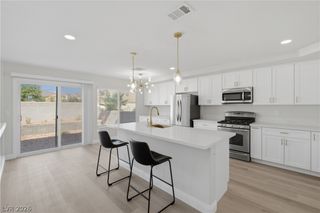
Prepare to be impressed by this stunning 4-bedroom home where modern comfort meets elegance! Perfectly located on a peaceful cul-de-sac, it displays a 3-car garage and attractive stone accents. Discover a welcoming living room with soaring ceilings that flows seamlessly into the dining area. The harmonious great room is thoughtfully designed for effortless entertaining & everyday living. Fabulous kitchen is a cook's delight, boasting stainless steel appliances, abundant espresso cabinetry adorned with crown moulding, recessed lighting, a butler's pantry, quartz counters, a prep island with a breakfast bar, a walk-in pantry, & a breakfast nook. Brand-new carpeting throughout enhances the home's fresh, move-in-ready appeal. Spacious primary retreat showcases balcony access, an ensuite with an enclosed glass shower, and a walk-in closet. The oversized downstairs bedroom offers exceptional privacy with its own ensuite bath and a convenient wet bar with a sink and refrigerator, making it ideal as a private guest retreat, next-generation living space, or extended-stay suite. Upstairs, the expansive loft can easily be converted into a 5th bedroom while still leaving ample room for a separate loft, media room, office, game room, or study. Enjoy breathtaking mountain views from the balcony or host unforgettable gatherings in the serene backyard featuring a covered patio and sparkling pool with water features. Nestled within an exclusive gated neighborhood in the highly sought-after master-planned community of Providence, residents enjoy beautifully maintained parks, scenic walking and biking trails, playgrounds, basketball courts, picnic areas, and year-round community events. This exceptional home offers the perfect blend of luxury, versatility, and an outstanding community lifestyle.
- Listing Status:
- Active
- Data Last Updated:
- August 11, 2026 at 4:16PM
- Listing Office:
- Realty ONE Group, Inc : 702-898-1221
- Listing Agent:
- Merri Perry : (702) 219-2585
- Contact:
- (702) 219-2585
- MLS ID:
- 2806375

- General: BalconyPatioPrivate Yard
- Style: Two Story
- Other Structures: BalconyPatioCovered
- Pool: In GroundPrivate
- Parking: AttachedGarageGarage Door OpenerInside EntrancePrivate
- Roofing: Tile
- Windows: BlindsDouble Pane Windows
- General: FrameStucco2
- HOA Amenities: GatedPlaygroundParkAssociation Management150.0Quarterly
- Originating MLS: GLVAR_LAS
- County: Clark
- Zoning: 126-13-712-029
- View: Mountain(s)View
- Fencing: BlockBack Yard
- Utilities: Underground UtilitiesPhotovoltaics None
- Water: Public
- Sewer: Public Sewer
- Source: GLVAR_LAS
- Ownership: Single Family Residential
This listing courtesy of Merri Perry , Realty ONE Group, Inc
Monthly Payment
- Principal & Interest $
- Property Taxes $
- Home Insurance $
- VA Funding Fee $

 New - 1 day ago