1009 Jennis Silver Street, Las Vegas, NV 89145
- 4 beds |
- 3 baths |
- 2,615 sqft
 Single-Family Home
  Built in 2000
  8,276sqft lot
 3 car garage
  $340/sqft
  Listed 6 days ago
Property Description
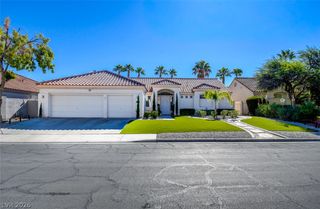
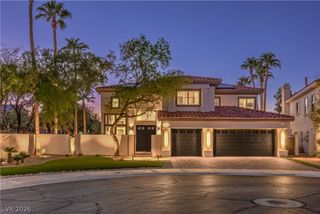
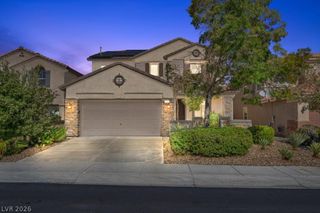
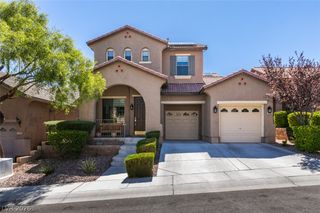
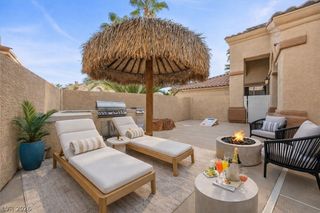
Located in Guard Gated Queensridge, situated on a 0.19-acre lot with sidewalks, the exterior features a paved driveway leading past stone pillars to a covered porch and garage. Inside, the entry leads into a spacious living room featuring tile flooring, double-height vaulted ceilings, and window coverings throughout, including plantation shutters. This home provides four bedrooms and three full bathrooms across 2,615 square feet of living space. Built-in features, ceiling fans, and an alarm system-wired setup are integrated throughout the interior, which is served by central air cooling and central heating. The kitchen functions as a central space equipped with a microwave, an owned water conditioner, wooden cabinetry, stone countertops, and tile flooring. A dedicated laundry room features tile flooring, built-in features, and wooden cabinetry to organize household tasks. Upstairs, the carpeted primary bedroom suite features sliding glass doors that open to a concrete terrace balcony framed by stucco half-walls. The private back yard provides a secure, fenced setting with a concrete perimeter wall and back yard access. Outdoor gatherings center around a paved patio under a covered patio structure, complete with a built-in barbecue and outdoor kitchen setup. A greenhouse and garden planter beds offer dedicated planting spaces, while a gravel yard with structured brick pathways leads past mature trees, a fire pit, and shed storage. This classic single-family home on Jennis Silver Street offers a complete balance of interior amenities and outdoor features. Experience the tranquil atmosphere of this Las Vegas residence by scheduling a viewing today.
- Listing Status:
- Active
- Data Last Updated:
- October 5, 2026 at 7:16AM
- Listing Office:
- Jsmitty Vegas Realty LLC : 702-612-4199
- Listing Agent:
- Jason M. Smith : (702) 612-4199
- MLS ID:
- 2822713

- General: Private Yard
- Style: Two Story
- Pool: Community
- Parking: AttachedGaragePrivate
- Roofing: Tile
- Windows: Double Pane Windows
- General: 2
- HOA Amenities: ClubhouseGatedPoolGuardSecurityAssociation ManagementMaintenance GroundsRecreation FacilitiesSecurity478.0Monthly
- Originating MLS: GLVAR_LAS
- County: Clark
- Zoning: 138-31-420-011
- Fencing: BlockBack Yard
- Utilities: Electricity AvailablePhotovoltaics None
- Water: Public
- Sewer: Public Sewer
- Source: GLVAR_LAS
This listing courtesy of Jason M. Smith , Jsmitty Vegas Realty LLC
Monthly Payment
- Principal & Interest $
- Property Taxes $
- Home Insurance $
- VA Funding Fee $

 New - 2 days ago