11614 Costa Linda Avenue, Las Vegas, NV 89138
- 5 beds |
- 3 baths |
- 2,530 sqft
 Single-Family Home
  Built in 2003
  5,227sqft lot
 2 car garage
  $316/sqft
  Listed 3 days ago
Property Description
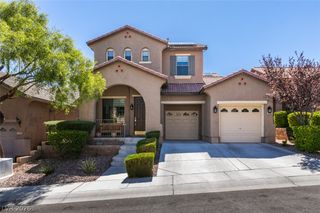
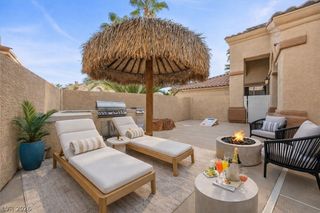
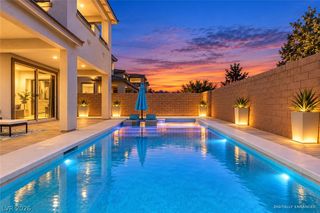
Heated pool and spa with a waterfall, solar on the house, and a kitchen rebuilt in 2019. This 5-bedroom Summerlin home in Sonesta has the big-ticket work done, with mountain views and an HOA of $69 a month. The kitchen was redone in 2019 with new cabinets, not painted ones, and new appliances, plus new flooring across the main level. A bedroom and full bath downstairs give guests their own space. Formal living and dining rooms sit at the front, with a separate family room off the kitchen. Upstairs, engineered hardwood went in and the bath was updated in 2017. The primary suite has a double-door entry and walk-in closet, and the primary bath has dual sinks, a separate shower, and a soaking tub. Laundry is upstairs, with a sink. Out back, the pool got fresh plaster in March 2026 with a two-year warranty. Solar pool heating panels with a 12-year warranty and a gas heater for the pool and spa stretch your swim season well past summer. The Pentair equipment runs on a variable speed pump. The house carries its own 6,680-watt solar system, installed in 2022 with a 25-year panel warranty, along with a 250-amp electrical service and 240V power in the garage, ready for an EV charger. The water heater and water softener are both new in 2023. 5 bedrooms, 3 full baths, 2,530 sq ft, 2-car garage Pool, kitchen, floors, solar. The expensive work is finished, so you move in and live here.
- Listing Status:
- Active
- Data Last Updated:
- October 5, 2026 at 5:18AM
- Listing Office:
- eXp Realty : 702-727-1050
- Listing Agent:
- Lani J. Belcher : (702) 327-8892
- Contact:
- (702) 327-8892
- MLS ID:
- 2823803

- General: Private YardSprinkler/Irrigation
- Style: Two Story
- Pool: HeatedIn GroundPrivateSolar HeatWaterfallCommunity
- Parking: AttachedGarageGarage Door OpenerPrivate
- Roofing: Tile
- Windows: Blinds
- General: 2
- HOA Amenities: Jogging PathPlaygroundPoolTennis Court(s)Association ManagementRecreation Facilities69.0Monthly
- Originating MLS: GLVAR_LAS
- County: Clark
- Zoning: 137-35-114-025
- Fencing: BlockBack Yard
- Utilities: Cable AvailableUnderground Utilities
- Water: Public
- Sewer: Public Sewer
- Source: GLVAR_LAS
This listing courtesy of Lani J. Belcher , eXp Realty
Monthly Payment
- Principal & Interest $
- Property Taxes $
- Home Insurance $
- VA Funding Fee $

 New - 3 days ago