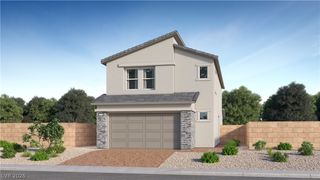
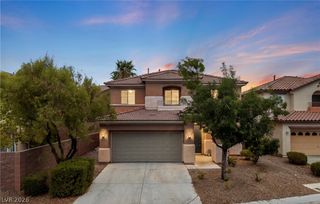
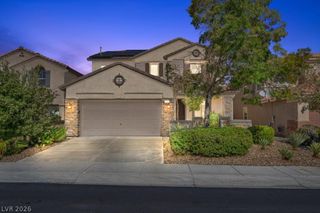
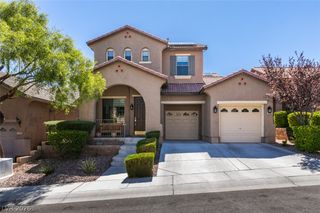
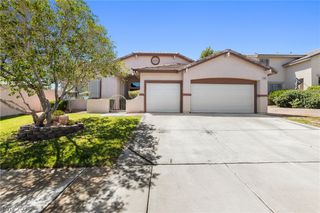
11160 Shadow Nook Court, Las Vegas, NV 89144
- 5 beds |
- 3 baths |
- 2,441 sqft
 Single-Family Home
  Built in 1999
  7,405sqft lot
 2 car garage
  $311/sqft
  Listed 4 days ago
Property Description
Experience elevated single-story living in the heart of Summerlin. Tucked along a cul-de-sac, this beautifully appointed 2,441-square-foot residence offers 5 bedrooms, 3 baths, and a bright, open-concept design ideal for everyday comfort and effortless entertaining. Thoughtful upgrades enhance the home’s style, convenience, and functionality. At the heart of the home, the upgraded kitchen features premium countertops, stainless steel appliances, generous soft-close cabinetry with pull-out shelving, and a reverse osmosis system. Tile flooring and plantation shutters create a polished, low-maintenance setting throughout. The spacious primary suite offers a large walk-in closet and a beautifully designed bath with an expansive vanity and spa-inspired walk-in shower. Recent replacements provide added peace of mind, including the HVAC system, water heater, dishwasher, water softener, and pool filters. Step outside to enjoy mountain and sunset views from your private backyard retreat centered around a resort-style pool and spa - an inviting setting for relaxing or entertaining. A 2-car garage with built-in storage adds everyday convenience. Enjoy easy access to lush green walking paths, Downtown Summerlin shopping and dining, community amenities, schools, major freeways, and the outdoor recreation of Red Rock Canyon.
- Listing Status:
- Active
- Data Last Updated:
- October 5, 2026 at 5:18AM
- Listing Office:
- Keller Williams MarketPlace : 702-939-2000
- Listing Agent:
- Vanessa Capri : (702) 561-9806
- MLS ID:
- 2823072

- General: Patio
- Style: One Story
- Other Structures: PatioCovered
- Pool: HeatedIn GroundPrivateWaterfall
- Parking: AttachedGarageGarage Door OpenerInside EntrancePrivate
- Roofing: Tile
- Windows: BlindsDouble Pane Windows
- General: 1
- HOA Amenities: Jogging PathAssociation ManagementReserve Fund75.0Monthly
- Originating MLS: GLVAR_LAS
- County: Clark
- Zoning: 137-26-614-024
- Fencing: BlockBack Yard
- Utilities: Cable AvailablePhotovoltaics None
- Water: Public
- Sewer: Public Sewer
- Source: GLVAR_LAS
This listing courtesy of Vanessa Capri , Keller Williams MarketPlace
Monthly Payment
- Principal & Interest $
- Property Taxes $
- Home Insurance $
- VA Funding Fee $

 New - 2 days ago