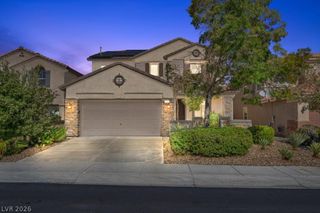
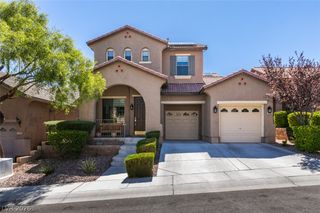
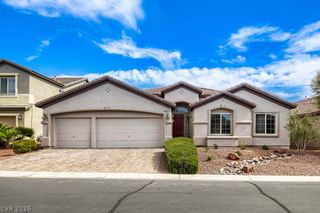
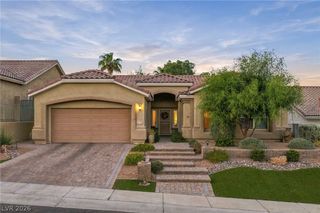
4140 Royal Melody Court, Las Vegas, NV 89135
- 5 beds |
- 3 baths |
- 2,454 sqft
 Single-Family Home
  Built in 2021
  3,920sqft lot
 2 car garage
  $285/sqft
  Listed 4 days ago
Property Description
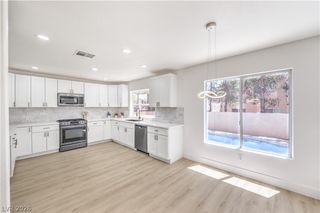
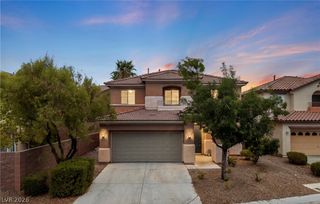
THIS MAY BE THE BEST BUY IN SUMMERLIN!! 5 BEDROOM WITH A BRAND NEW POOL/SPA IN SUMMERLIN GATED SUB!!!! 40K BELOW LAST MODEL MATCH COMP AND IT DIDN’T HAVE A POOL!!! THIS HOME WILL NOT LAST LONG!!! Welcome to this beautifully upgraded SUMMERLIN SOUTH 5-bedroom, 3-bath home w/ a Loft, offering 2,454 square feet in a desirable gated community. Home features a newly installed sparkling Pool and Spa with custom wet decking and beach entry! Designed for both everyday living and entertaining, this open-concept floor plan features a spacious great room, chef-inspired kitchen with a gas cooktop, built-in oven and microwave, and abundant natural light throughout. The flexible downstairs bedroom is currently configured as a private den with elegant double doors and a large walk-in closet, making it ideal for a home office, guests, or multigenerational living. Upstairs, you’ll find a spacious loft perfect for a second living area, game room, or media space. The luxurious primary suite opens to a private balcony where you can enjoy breathtaking Las Vegas Strip and city views. Recent upgrades include brand-new tile flooring throughout both levels, plantation shutters, and a stunning newly built resort-style pool and spa that creates the ultimate backyard retreat. Built in 2021 with a tankless water heater and a 2-car garage, this move-in-ready home offers the lifestyle buyers are searching for. Live in Summerlin with quick access to the 215 Beltway, Downtown Summerlin, Red Rock Canyon, world-class shopping, dining, parks, and miles of walking trails. This exceptional home combines luxury, location, and modern upgrades in one of Las Vegas’ most sought-after master-planned communities. This property can also be sold fully furnished if needed. Please Schedule your private showing today !!
- Listing Status:
- Active
- Data Last Updated:
- October 5, 2026 at 4:19AM
- Listing Office:
- The Collection : 702-874-8555
- Listing Agent:
- Ashley J. Oakes-Lazosky : (702) 281-1198
- Contact:
- 702-874-8555
- MLS ID:
- 2823103

- General: BalconyIn Ground
- Style: Two Story
- Other Structures: Balcony
- Pool: HeatedIn GroundPrivatePool/Spa Combo
- Parking: Finished GarageInside Entrance
- Roofing: Tile
- Windows: Blinds
- General: Drywall2
- HOA Amenities: Association Management57.0Monthly
- Originating MLS: GLVAR_LAS
- County: Clark
- Zoning: 164-13-415-090
- View: CityStrip ViewView
- Fencing: BlockBack Yard
- Utilities: Cable AvailablePhotovoltaics None
- Water: Public
- Sewer: Public Sewer
- Source: GLVAR_LAS
This listing courtesy of Ashley J. Oakes-Lazosky , The Collection
Monthly Payment
- Principal & Interest $
- Property Taxes $
- Home Insurance $
- VA Funding Fee $

 New - 3 days ago