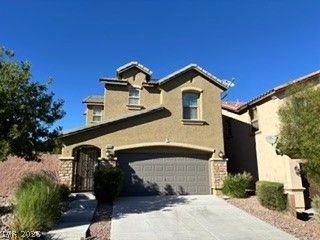
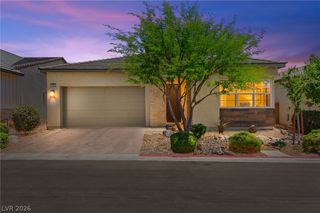
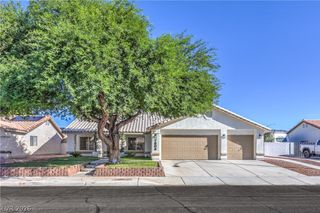
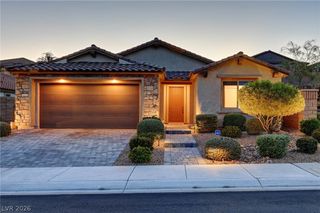
10241 Skye Run Avenue, Las Vegas, NV 89166
- 3 beds |
- 2 baths |
- 1,748 sqft
 Single-Family Home
  Built in 2020
  6,970sqft lot
 2 car garage
  $343/sqft
  Listed 7 days ago
Property Description
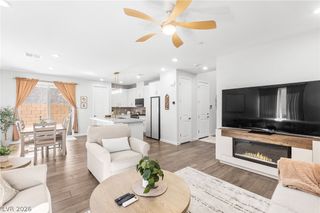
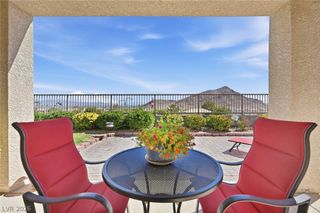
Assumable VA loan at 2.25% available to qualified buyer subject to Loan Depot approval and buyer's qualification. Contact listing agent for details. Come see this Stunning single story home in gated community of the exquisite Skye Canyon with amazing amenities including clubhouse, pools, workout facility, cafe & more! Spectacular backyard with beautiful landscaping and shaded patio that extends the full length of the home - a perfect place for you to enjoy breathtaking sunrises/sunsets and mountain views! The pond is easy to maintain, all natural water w/healthy bacteria/no chemicals. Bright open floor plan, 10’ ceilings, living room boasts contemporary fireplace and access/view to the backyard; well-designed kitchen features large island with breakfast bar, granite countertops, stainless steel appliances, double oven, plenty of cabinet and counter space, and pantry; master bedroom w/ensuite separate from other rooms and master bath with separate sinks, large walk-in shower with seating, and walk-in closet; close to shopping, freeways and all that Skye Canyon has to offer! Photos were taken previously.
- Listing Status:
- Active
- Data Last Updated:
- October 5, 2026 at 5:18AM
- Listing Office:
- LIFE Realty District : 702-475-3200
- Listing Agent:
- Nancy Chen : (702) 758-3798
- Contact:
- (702) 758-3798
- MLS ID:
- 2822243

- General: CourtyardPatio
- Style: One Story
- Other Structures: PatioCovered
- Pool: Community
- Parking: AttachedGaragePrivate
- Roofing: Tile
- Windows: Blinds
- General: 1
- HOA Amenities: ClubhouseFitness CenterGatedBarbecuePlaygroundPoolSpa/Hot TubAssociation ManagementRecreation Facilities93.0Monthly
- Originating MLS: GLVAR_LAS
- County: Clark
- Zoning: 126-12-814-015
- View: CityMountain(s)View
- Fencing: BlockBack Yard
- Utilities: Underground UtilitiesPhotovoltaics None
- Water: Public
- Sewer: Public Sewer
- Source: GLVAR_LAS
This listing courtesy of Nancy Chen , LIFE Realty District
Monthly Payment
- Principal & Interest $
- Property Taxes $
- Home Insurance $
- VA Funding Fee $

 New - 2 days ago