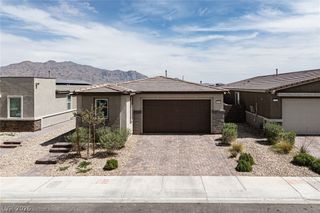
10757 Alamino Avenue, Las Vegas, NV 89166
- 3 beds |
- 3 baths |
- 1,780 sqft
 Single-Family Home
  Built in 2026
  3,485sqft lot
 2 car garage
  $270/sqft
  Listed 2 days ago
Property Description
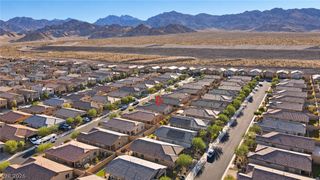
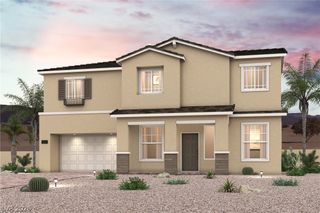
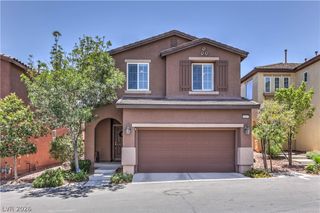
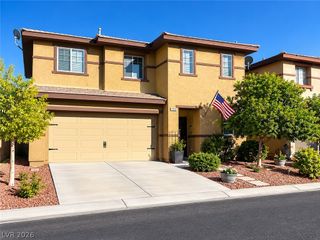
Why wait for new construction when you can move right in? Built in 2025 and exceptionally well maintained, this Skye Canyon home offers the feel of a new build with the added benefit of a completed backyard...saving the next owner the time and added expense of finishing it after closing. This 3-bedroom, 2.5-bath home offers 1,780 sq ft and opens with a soaring foyer leading into a bright, open-concept great room and dining area. The kitchen features quartz countertops, white cabinetry, gas range, oversized center island with seating and a walk-in pantry. Wood-look tile runs throughout the main level, with ceiling fans throughout and a tankless water heater adding everyday comfort and efficiency. Upstairs, a versatile loft provides the perfect second living area, home office or play space. Two secondary bedrooms, a full hall bath with dual sinks and separate laundry room complement the primary suite, featuring a dual-sink vanity, walk-in shower and walk-in closet. Step outside to a low-maintenance backyard already completed with a covered patio, pavers and synthetic turf...ready to enjoy from day one. Refrigerator, washer and dryer are also included for an even easier move. Enjoy the Skye Canyon lifestyle with community parks, trails, pool and fitness amenities, plus convenient access to the 215. Nearly new, move-in ready and with the backyard already complete. Skip the wait and added expense of starting from scratch. Schedule your private tour today!
- Listing Status:
- Active
- Data Last Updated:
- October 5, 2026 at 4:19AM
- Listing Office:
- Huntington & Ellis, A Real Est : 702-583-3030
- Listing Agent:
- Craig Tann : (702) 514-6634
- Contact:
- (702) 514-6634
- MLS ID:
- 2823648

- General: BarbecueCourtyardPatioPrivate YardSprinkler/Irrigation
- Style: Two Story
- Other Structures: PatioCovered
- Pool: Community
- Parking: AttachedFinished GarageGarageInside EntrancePrivate
- Roofing: PitchedTile
- Windows: Low-Emissivity Windows
- General: FrameStuccoDrywall2
- Road/Access: Paved
- HOA Amenities: Basketball CourtClubhouseDog ParkFitness CenterJogging PathPlaygroundPoolSpa/Hot TubTennis Court(s)Association Management250.0Quarterly
- Originating MLS: GLVAR_LAS
- County: Clark
- Zoning: 126-12-216-053
- View: Mountain(s)View
- Fencing: BlockBack Yard
- Current Use: Residential
- Utilities: Underground UtilitiesPhotovoltaics None
- Water: Public
- Sewer: Public Sewer
- Source: GLVAR_LAS
- Ownership: Single Family Residential
This listing courtesy of Craig Tann , Huntington & Ellis, A Real Est
Monthly Payment
- Principal & Interest $
- Property Taxes $
- Home Insurance $
- VA Funding Fee $

 New - 1 day ago