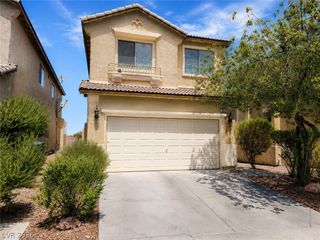
7950 Blue Lake Peak Street, Las Vegas, NV 89166
- 4 beds |
- 3 baths |
- 1,940 sqft
 Single-Family Home
  Built in 2016
  3,049sqft lot
 2 car garage
  $222/sqft
  Listed 3 days ago
Property Description
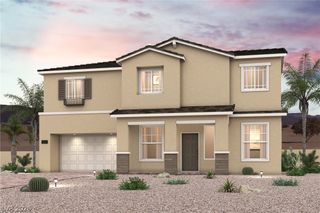
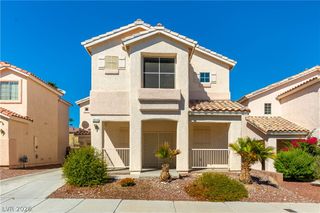
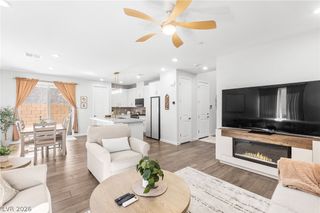
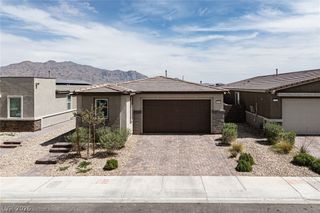
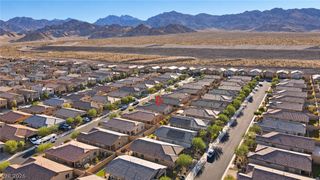
Two stories of serene living space define this single-family residential property located at 7950 Blue Lake Peak St. The , Inside, the residence spans 1,940 square feet of living area containing four bedrooms, one full bathroom, one three-quarter bathroom and one half bathroom. Essential interior features include blinds and ceiling fan(s) to maintain a comfortable atmosphere throughout the seasons. The 2 car garage has an auto-opener, overhead storage and a tankless water heater The kitchen has island with sitting, also equipped with a microwave, providing convenience for daily meal preparation and cooking needs. All appliances stay, including refrigerator and washer & dryer. Set on a 0.07-acre lot, this Las Vegas home combines functional indoor spaces with inviting outdoor areas, creating an overall warm and balanced environment. This property presents an opportunity to experience comfortable living in a established residential setting. The backyard is nicely designed to enjoy the outdoors artificial turf, patio area and sitting area.
- Listing Status:
- Active
- Data Last Updated:
- October 5, 2026 at 3:16AM
- Listing Office:
- BHHS Nevada Properties : 702-312-7070
- Listing Agent:
- Susan C. Brager : (702) 375-3237
- Contact:
- (702) 375-3237
- MLS ID:
- 2822639

- General: Patio
- Style: Two Story
- Other Structures: Patio
- Pool: Community
- Parking: AttachedGarageGarage Door OpenerInside EntrancePrivate
- Roofing: Tile
- Windows: BlindsDouble Pane Windows
- General: FrameStucco2
- HOA Amenities: ClubhouseFitness CenterPoolAssociation ManagementRecreation Facilities181.0Quarterly
- Originating MLS: GLVAR_LAS
- County: Clark
- Zoning: 126-13-116-089
- Fencing: BlockBack Yard
- Utilities: Cable AvailablePhotovoltaics None
- Water: Public
- Sewer: Public Sewer
- Source: GLVAR_LAS
This listing courtesy of Susan C. Brager , BHHS Nevada Properties
Monthly Payment
- Principal & Interest $
- Property Taxes $
- Home Insurance $
- VA Funding Fee $

 New - 2 days ago