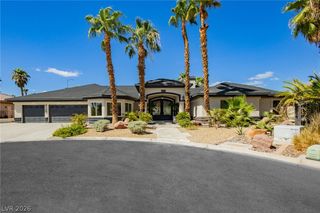
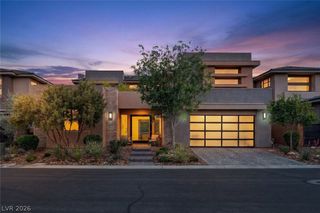
10266 Romantico Drive, Las Vegas, NV 89135
- 3 beds |
- 4 baths |
- 3,217 sqft
 Single-Family Home
  Built in 2004
  8,712sqft lot
 3 car garage
  $680/sqft
  Listed 1 month ago
Property Description
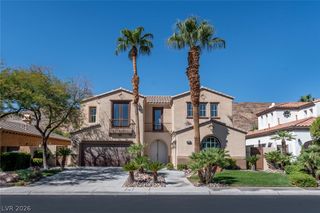
ABSOLUTELY STUNNING & TRULY ONE-OF-A-KIND! This exceptional residence in 'Siena' in Summerlin offers designer-quality finishes, an incredible floor plan, and a private backyard oasis designed for effortless luxury & entertainment. Every detail has been thoughtfully considered, both inside & out. The largest model, the "8120" offers approximately 3,217/sf with 3 bedrooms plus a private casita, 4 baths, and a dedicated den featuring custom built-ins. The casita is beautifully appointed with a custom Murphy bed & storage, creating a comfortable & highly functional private retreat for guests. Step inside to soaring elegance w/ marble flooring, coffered ceilings, a skylight, custom built-ins, and designer touches throughout. The spacious great room showcases beautiful built-in cabinetry, fireplace with a marble surround & a warm wood-beam ceiling. The gourmet kitchen is equally impressive, featuring rich cherry cabinetry, granite countertops, stainless-steel appliances, a custom bar-height counter with built-ins, butler pantry & an inviting nook area. Formal living & dining spaces provide additional room for entertaining. Outside, your own private resort-style retreat awaits, complete with a sparkling pool, spa, water feature, built-in BBQ, covered patio & deck. The beautifully landscaped, fully fenced rear creates a private & serene setting while offering stunning golf course, lake & mountain views - a picturesque backdrop that can be enjoyed through the large interior windows as well. Additional highlights - custom gated courtyard, faux sod, stamped concrete, flagstone accents, 3-car garage with epoxy flooring & custom cabinetry thoughtfully designed for maximum storage & organization, tankless water heater, water filtration & soft-water system, and alarm system. This extraordinary home also includes access to all of Siena's exceptional amenities, making it a truly special opportunity to experience refined living in one of Summerlin's most desirable communities.
- Listing Status:
- Active
- Data Last Updated:
- October 5, 2026 at 3:18PM
- Listing Office:
- Award Realty : 702-873-7400
- Listing Agent:
- Karen Bye : (702) 429-9190
- Contact:
- (702) 429-9190
- MLS ID:
- 2815923

- General: Built-in BarbecueBarbecueCourtyardDeckPatioAwning(s)Sprinkler/Irrigation
- Style: One Story
- Other Structures: DeckPatioCovered
- Pool: HeatedIn GroundPrivatePool/Spa ComboWaterfallAssociationCommunity
- Parking: AttachedExterior Access DoorEpoxy FlooringFinished GarageGarageInside EntrancePrivateShelves
- Roofing: Tile
- Windows: Double Pane WindowsDrapesLow-Emissivity WindowsSkylight(s)
- General: FrameStucco1
- Road/Access: Golf Course
- HOA Amenities: ClubhouseDog ParkFitness CenterGolf CourseGatedIndoor PoolPickleballPoolRecreation RoomGuardSpa/Hot TubTennis Court(s)Association ManagementClubhouseCommon AreasRecreation FacilitiesReserve FundSecurityTaxes331.0Monthly
- Originating MLS: GLVAR_LAS
- County: Clark
- Zoning: 164-24-517-004
- View: Golf CourseLakeMountain(s)View
- Fencing: Back YardWrought Iron
- Utilities: Underground UtilitiesPhotovoltaics None
- Water: Public
- Sewer: Public Sewer
- Source: GLVAR_LAS
This listing courtesy of Karen Bye , Award Realty
Monthly Payment
- Principal & Interest $
- Property Taxes $
- Home Insurance $
- VA Funding Fee $