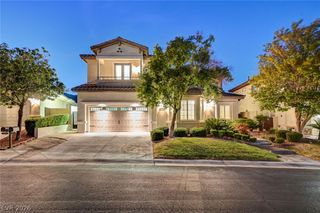
38 Grey Feather Drive, Las Vegas, NV 89135
- 4 beds |
- 5 baths |
- 3,776 sqft
 Single-Family Home
  Built in 2018
  7,841sqft lot
 3 car garage
  $655/sqft
  Listed 11 days ago
Property Description
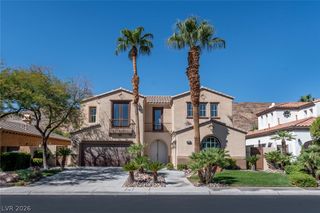
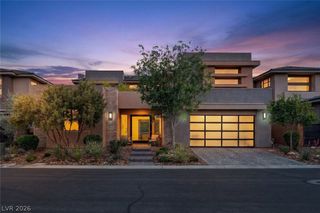
In Sterling Ridge at The Ridges, this desert contemporary residence pairs striking architecture with inviting indoor and outdoor spaces. Stone accents and clean lines make a refined first impression. Inside, the great room and open dining area are framed by broad expanses of glass, with a linear fireplace and adjoining bar creating an elegant setting for entertaining. The kitchen features a generous island, sleek cabinetry and stainless steel appliances. Four bedroom suites offer private retreats. In the primary suite, a fireplace adds warmth, while the spacious bath features dual vanities, a freestanding tub and a glass-enclosed shower. An interior courtyard offers another place to gather. At the rear, a covered veranda opens to the pool, spa and fire pit, extending the living space into the Las Vegas sunshine. Thoughtful design and distinct outdoor settings complete this Sterling Ridge residence.
- Listing Status:
- Active
- Data Last Updated:
- October 5, 2026 at 7:16AM
- Listing Office:
- IS Luxury : 702-315-0223
- Listing Agent:
- Ivan G. Sher : (702) 508-9263
- MLS ID:
- 2821259

- General: BalconyCourtyardDeckPatioPrivate YardSprinkler/Irrigation
- Style: Two Story
- Other Structures: BalconyDeckPatioCovered
- Pool: In GroundPrivateCommunity
- Parking: AttachedFinished GarageGarageGarage Door OpenerInside EntrancePrivate
- Roofing: Tile
- Windows: Double Pane Windows
- General: 2
- HOA Amenities: Basketball CourtFitness CenterGolf CourseGatedPlaygroundPoolRecreation RoomGuardSpa/Hot TubSecurityTennis Court(s)Association ManagementCommon AreasRecreation FacilitiesReserve FundSecurityTaxes78.0Monthly
- Originating MLS: GLVAR_LAS
- County: Clark
- Zoning: 164-14-815-023
- Fencing: BlockBack YardStucco Wall
- Utilities: Cable AvailablePhotovoltaics None
- Water: Public
- Sewer: Public Sewer
- Source: GLVAR_LAS
This listing courtesy of Ivan G. Sher , IS Luxury
Monthly Payment
- Principal & Interest $
- Property Taxes $
- Home Insurance $
- VA Funding Fee $