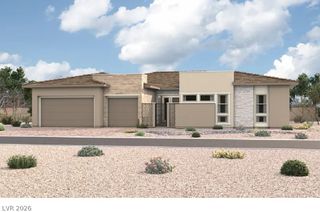
1201 Mersault Court, Las Vegas, NV 89144
- 4 beds |
- 4 baths |
- 4,042 sqft
 Single-Family Home
  Built in 2003
  0.26acre lot
 3 car garage
  $581/sqft
  Listed 19 days ago
Property Description
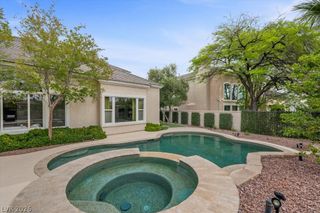
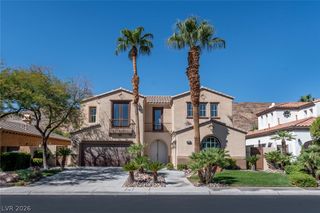
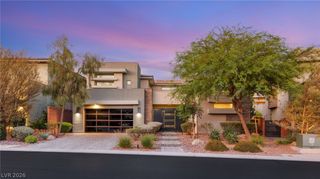
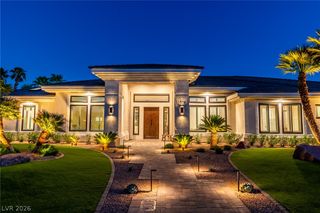
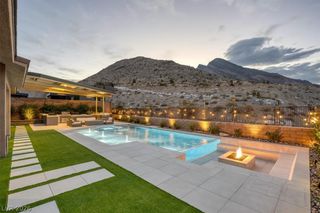
Prestіgiοus semi‐сustom Chrіѕtopher Homes rеsіdence in guard-gated The Vineyards — the hidden gem of Summerlin. French Country aesthetic meets Modern Design and convenience. At just over 4,000 sq ft, this home lives large and spacious without feeling cavernous. Chef's kitchen w/ Wolf, Sub-Zero, Thermador & Viking appliances, 100-bottle wine fridge, quartzite counters, custom cabinetry, appliance valet. Real wood floors, dual staircases, office w/ built-ins, roller shades. Upstairs seating area flexes as a game room, loft or library. Main-floor junior suite w/ French door walkout to the front courtyard and a second walkout to the pool from the ensuite bath. Primary bath completely reimagined into a spa-like hotel experience — rain shower with heated shaving mirror, spa-like jetted freestanding tub, custom closets. 3-car garage — single bay w/ separate HVAC plus cabinets and convenient countertop, epoxy floors & storage. Equally impressive outside: charming lush courtyard w/ fireplace, mature landscape, putting green, and a new innovative pool & spa designed for the home's unique layout, w/ programmable color lighting that transforms the yard at night. 4 newer Amana AC units.
- Listing Status:
- Active
- Data Last Updated:
- October 5, 2026 at 7:16AM
- Listing Office:
- Simply Vegas : 702-685-3000
- Listing Agent:
- Jennifer L. Graff : (702) 335-4779
- Contact:
- (702) 335-4779
- MLS ID:
- 2817222

- General: BalconyCourtyardPatioPrivate YardSprinkler/Irrigation
- Style: Two Story
- Other Structures: BalconyPatio
- Pool: HeatedIn GroundPrivateSolar HeatPool/Spa Combo
- Parking: Air Conditioned GarageAttachedEpoxy FlooringFinished GarageGarageGarage Door OpenerInside EntranceStorage
- Roofing: Tile
- Windows: BlindsDouble Pane WindowsDrapes
- General: 2
- HOA Amenities: GatedPlaygroundParkGuardSecurity70.0Monthly
- Originating MLS: GLVAR_LAS
- County: Clark
- Zoning: 137-25-118-017
- Fencing: Back YardStucco WallWrought Iron
- Utilities: Cable AvailableUnderground UtilitiesPhotovoltaics None
- Water: Public
- Sewer: Public Sewer
- Source: GLVAR_LAS
This listing courtesy of Jennifer L. Graff , Simply Vegas
Monthly Payment
- Principal & Interest $
- Property Taxes $
- Home Insurance $
- VA Funding Fee $

 New - 3 days ago