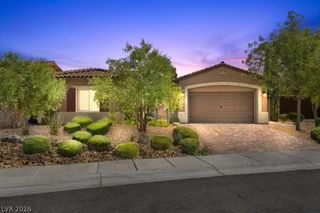
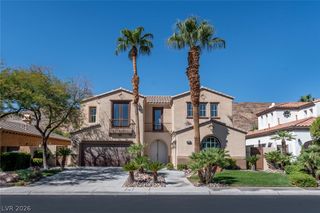
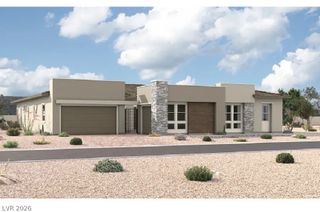
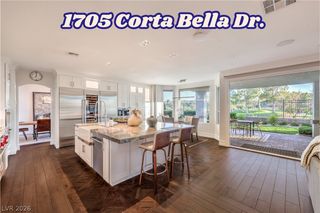
2611 Nevada Agave Lane, Las Vegas, NV 89138
- 5 beds |
- 5 baths |
- 3,658 sqft
 Single-Family Home
  Built in 2019
  8,712sqft lot
 3 car garage
  $656/sqft
  Listed 3 days ago
Property Description
Prepare to be captivated by breathtaking mountain views, resort-style living, and an exceptional home designed to impress at every turn. From the moment you step inside, you’ll experience a seamless blend of luxury, comfort, and effortless entertaining. Expansive living spaces create an inviting atmosphere, while the incredible mountain backdrop brings the beauty of the surrounding desert landscape into everyday life. Step outside to your own private resort-style retreat, thoughtfully designed for both relaxation and entertaining. Spend your days soaking up the Las Vegas sunshine, unwind as the mountains glow at sunset, or host unforgettable evenings with family and friends in a setting that truly feels like a private escape. The entertainment continues indoors with a dedicated space for a golf simulator, offering the opportunity to perfect your swing and enjoy the game year-round without ever leaving home. Every element of this residence is designed to elevate the way you live, entertain, and unwind. With spectacular views, exceptional amenities, and an indoor-outdoor lifestyle made for Las Vegas living, this is more than a home, it’s an experience.
- Listing Status:
- Active
- Data Last Updated:
- October 5, 2026 at 1:18PM
- Listing Office:
- Brady Luxury Homes : 702-633-7888
- Listing Agent:
- Shelby Dorantes : (702) 227-4002
- MLS ID:
- 2823660

- General: Built-in BarbecueBarbecuePatioPrivate YardFire PitSprinkler/IrrigationIn GroundOutdoor Hot Tub
- Style: Two Story
- Other Structures: PatioCovered
- Pool: HeatedIn GroundPrivatePool/Spa ComboSalt WaterAssociation
- Parking: AttachedFinished GarageGaragePrivate
- Roofing: PitchedTile
- Windows: BlindsLow-Emissivity Windows
- General: 2
- HOA Amenities: ClubhouseFitness CenterGatedBarbecuePickleballPoolGuardSpa/Hot TubTennis Court(s)Association Management69.0Monthly
- Originating MLS: GLVAR_LAS
- County: Clark
- Zoning: 137-14-312-004
- Fencing: BlockBack YardWrought Iron
- Utilities: Cable AvailableHigh Speed Internet AvailableUnderground UtilitiesPhotovoltaics Third-Party Owned
- Water: Public
- Sewer: Public Sewer
- Source: GLVAR_LAS
This listing courtesy of Shelby Dorantes , Brady Luxury Homes
Monthly Payment
- Principal & Interest $
- Property Taxes $
- Home Insurance $
- VA Funding Fee $