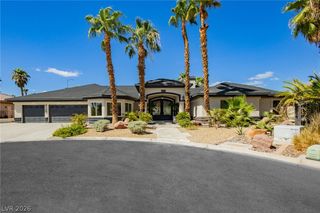
1705 Corta Bella Drive, Las Vegas, NV 89134
- 5 beds |
- 5 baths |
- 4,148 sqft
 Single-Family Home
  Built in 1996
  9,583sqft lot
 3 car garage
  $518/sqft
  Listed 17 days ago
Property Description
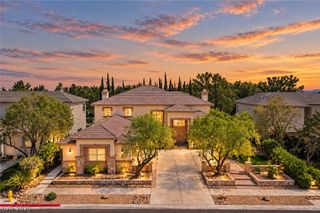
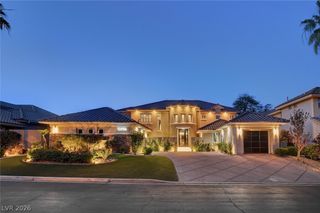
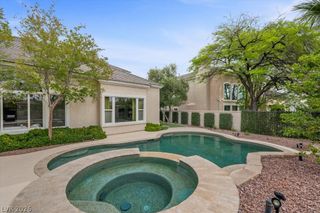
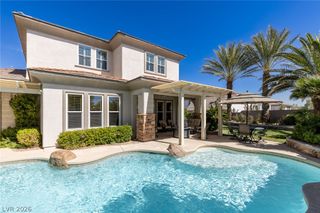
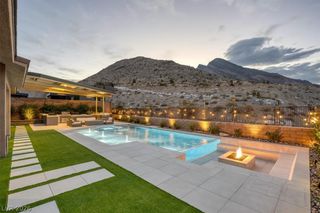
Completely remodeled—not a flip. With approximately 120 feet of frontage along the 14th hole of private TPC Summerlin, this 4,148-square-foot home sits on one of Corta Bella’s largest lots. Enjoy wide fairway views, privacy and a location outside the typical golf ball landing area. A three-panel slider opens the kitchen and family room to a spacious covered patio, saltwater pool and room to entertain. The extended primary-suite deck adds covered outdoor living space below. Inside, custom tile floors, 8-foot doors, crown molding and motorized shades complement a 6-foot linear gas fireplace with custom woodwork and a custom bar. The kitchen features 72-inch Sub-Zero refrigeration, a temperature-controlled wine cooler, Wolf range, steam oven, built-in coffee maker, double-stacked cabinetry and granite and quartz surfaces. Five bedrooms and five remodeled bathrooms include three en-suite bedrooms A dedicated office plus an additional bedroom suitable for a second office or flex space offer versatility. Control4 integrates lighting, audio and entertainment.
- Listing Status:
- Active
- Data Last Updated:
- October 5, 2026 at 1:18PM
- Listing Office:
- Las Vegas Sotheby's Int'l : 702-360-1414
- Listing Agent:
- Doug W. Thompson : (702) 378-8231
- MLS ID:
- 2819835

- General: Built-in BarbecueBalconyBarbecuePatioSprinkler/IrrigationIn GroundOutdoor Hot Tub
- Style: Two Story
- Other Structures: BalconyPatioCovered
- Pool: HeatedIn GroundPrivateSalt WaterWaterfall
- Parking: AttachedElectric Vehicle Charging Station(s)GarageGarage Door OpenerInside EntranceShelves
- Roofing: Tile
- Windows: BlindsDouble Pane WindowsWindow Treatments
- General: FrameStucco2
- Road/Access: Golf Course
- HOA Amenities: GatedParkGuardCommon AreasReserve FundTaxes319.0Monthly
- Originating MLS: GLVAR_LAS
- County: Clark
- Zoning: 138-20-415-007
- View: Golf CourseMountain(s)View
- Fencing: BlockBack YardStucco WallWrought Iron
- Utilities: High Speed Internet AvailableUnderground UtilitiesPhotovoltaics None
- Water: Public
- Sewer: Public Sewer
- Source: GLVAR_LAS
- Ownership: Single Family Residential
This listing courtesy of Doug W. Thompson , Las Vegas Sotheby's Int'l
Monthly Payment
- Principal & Interest $
- Property Taxes $
- Home Insurance $
- VA Funding Fee $

 New - 3 days ago