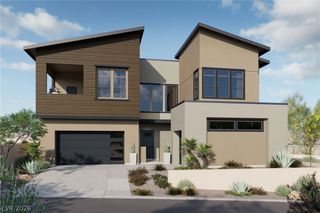
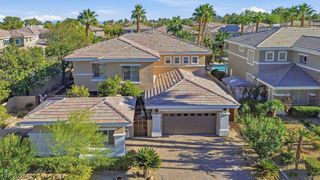
12081 Natural Haven Avenue, Las Vegas, NV 89138
- 4 beds |
- 5 baths |
- 3,339 sqft
 Single-Family Home
 Built in 2026
 6,534sqft lot
 3 car garage
 $539/sqft
 Listed 9 days ago
Property Description
Innovation designed for living *Brand New SHAWOOD home in Summerlin West* - The Pinyon plan redefines what it means to integrate nature into the home. The expansive great room + loggia layout creates seamless indoor-outdoor flow, while creative under-stair storage solutions and two drop zones enhance everyday functionality. Ideal for families, this plan includes a raised loft with added storage, and private balconies for relaxing retreats. Features include - All bedrooms en suite, prep kitchen, Private home office, double-height ceiling in great room, kitchen with Monogram appliances including refrigerator, kokage vaulted ceiling, loft with mirador access, private mirador at primary bathroom, covered loggia, first floor en suite bedroom, fireplace, upgraded stairs with glass rail, taj mahal countertops, + more! Schedule your tour today and take the first step toward making this home yours.
- Listing Status:
- Active
- Data Last Updated:
- November 19, 2026 at 7:21AM
- Listing Office:
- Real Estate Consultants of Nv : 702-596-2040
- Listing Agent:
- Frank J. Gargano : (702) 596-2040
- Contact:
- 702-596-2040
- MLS ID:
- 2833272

- General: BalconyCourtyardPatioPrivate YardOutdoor Living Area
- Style: Two Story
- Other Structures: BalconyPatioCovered
- Pool: Community
- Parking: AttachedFinished GarageGarageInside EntrancePrivate
- Roofing: PitchedTile
- Windows: Double Pane WindowsLow-Emissivity Windows
- General: FrameStuccoDrywall2
- Road/Access: Paved
- HOA Amenities: Basketball CourtDog ParkGatedJogging PathBarbecuePlaygroundPickleballParkPoolAssociation Management69.0Monthly
- Originating MLS: GLVAR_LAS
- County: Clark
- Zoning: 137-22-819-025
- Fencing: BlockBack Yard
- Utilities: Underground UtilitiesPhotovoltaics None
- Water: Public
- Sewer: Public Sewer
- Source: GLVAR_LAS
This listing courtesy of Frank J. Gargano , Real Estate Consultants of Nv
Monthly Payment
- Principal & Interest $
- Property Taxes $
- Home Insurance $
- VA Funding Fee $

 New - 3 days ago