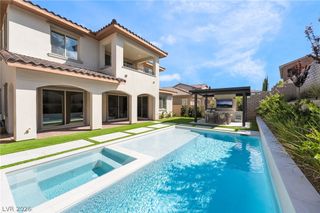
12389 Brantley Bend Place, Las Vegas, NV 89138
- 5 beds |
- 5 baths |
- 3,432 sqft
 Single-Family Home
 Built in 2026
 5,663sqft lot
 2 car garage
 $436/sqft
 Listed 2 days ago
Property Description
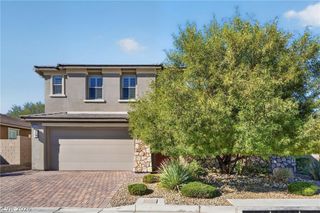
PULTE NEW CONSTRUCTION ESTIMATED JUNE 2027 COMPLETION (TIVOLI - LOT 144) BRANTLEY IN GRAND PARK VILLAGE in West Summerlin ***Ask the sales team for Incentives, Currently Offering $30,990 FINANCING INCENTIVES with PMC*** Model-inspired with a private casita and exceptional design! Experience elevated luxury in this spectacular 5-bedroom, 4.5-bath home at Brantley at Grand Park! Showcasing a striking upgraded stone exterior and many of the same showstopping structural features as the model, this beautifully appointed home combines dramatic architecture, sophisticated finishes, and exceptional versatility. A private front casita with its own separate entrance and upgraded low-threshold shower offers the perfect retreat for guests or multigenerational living. Step inside to discover stunning floating stairs, sleek modern railing, and a dramatic glass-enclosed flex space offering endless possibilities for a home office, lounge, or entertainment retreat. The expansive Gathering Room features impressive multi-panel sliding glass doors that fill the home with natural light, complemented by a beautiful gas fireplace. The Owner's Suite showcases a spa-inspired bath with an expansive frameless glass walk-in shower. Designer upgrades continue throughout, including an enhanced kitchen with beautiful backsplash finishes, upgraded countertops, and an upstairs laundry room with built-in cabinetry and a utility sink. Upgraded privacy gates on both sides of the home add another thoughtful touch. Enjoy exceptional privacy with no direct rear neighbors, open views, and the blank canvas to create your own outdoor retreat. Located within the gated Brantley at Grand Park in desirable West Summerlin, just minutes from Downtown Summerlin, premier shopping, dining, and Red Rock Canyon.
- Listing Status:
- Active
- Data Last Updated:
- November 19, 2026 at 3:18AM
- Listing Office:
- Xpand Realty & Property Mgmt : 702-565-8838
- Listing Agent:
- Paul Conforte : (702) 308-9670
- Contact:
- (702) 308-9670
- MLS ID:
- 2834638

- General: PatioPrivate YardIrrigation SprinklersGuest House
- Style: Two Story
- Other Structures: Guest HousePatioCovered
- Parking: AttachedExterior Access DoorFinished GarageGarageGarage Door OpenerInside EntrancePrivate
- Roofing: PitchedTile
- Windows: Double Pane WindowsLow-Emissivity Windows
- General: 2
- HOA Amenities: GatedAssociation Management70.0Monthly
- Originating MLS: GLVAR_LAS
- County: Clark
- Zoning: 137-22-429-005
- View: Mountain(s)View
- Fencing: BlockBack Yard
- Utilities: Cable AvailableHigh Speed Internet AvailablePhotovoltaics None
- Water: Public
- Sewer: Public Sewer
- Source: GLVAR_LAS
This listing courtesy of Paul Conforte , Xpand Realty & Property Mgmt
Monthly Payment
- Principal & Interest $
- Property Taxes $
- Home Insurance $
- VA Funding Fee $

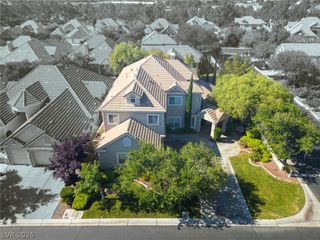
 New - 1 day ago