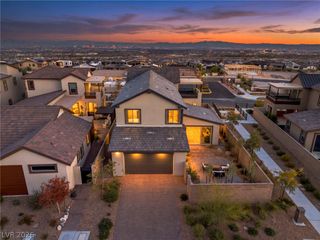
363 Molinetto Street, Las Vegas, NV 89138
- 4 beds |
- 4 baths |
- 3,167 sqft
 Single-Family Home
 Built in 2017
 6,534sqft lot
 3 car garage
 $426/sqft
 Listed 12 days ago
Property Description
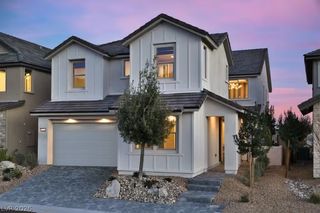
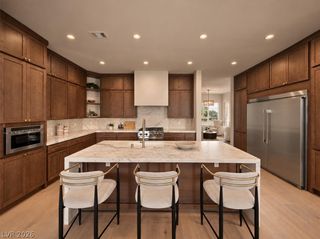
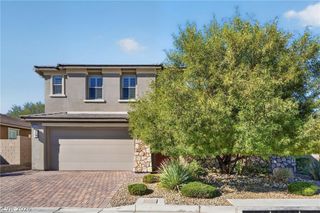
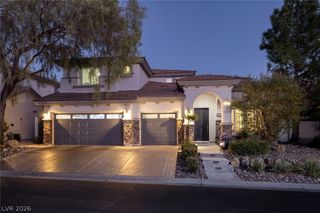
STUNNING, FULLY RENOVATED LUXURY HOME IN THE HIGHLY COVETED SAVONA COMMUNITY OF SUMMERLIN WEST! This is like living in a 3 million dollar home for 1.4 million WOW! "Ask about special beat the builder financing" This home is right out of a magazine! An exceptional residence that has been thoughtfully transformed with designer finishes and custom touches throughout. The impressive floor plan features 4 spacious bedrooms, 3.5 bathrooms, a versatile upstairs loft, and a highly desirable DOWNSTAIRS PRIMARY SUITE. Your One Story Solution! Step inside to a bright, sophisticated interior showcasing CUSTOM CABINETRY, luxury vinyl plank flooring, designer paint, upgraded lighting and plumbing fixtures, and a beautifully appointed kitchen with stainless steel appliances and elevated finishes. Every detail has been carefully selected to create the look and feel of a CUSTOM LUXURY HOME. The backyard is a true PRIVATE RESORT-STYLE OASIS, featuring a BRAND-NEW POOL AND SPA, professionally designed landscaping, covered patio, and NEW OUTDOOR KITCHEN—creating an incredible setting for entertaining, relaxing, and enjoying the Las Vegas lifestyle year-round. Even better, Beat the future data center bills! The home includes FULLY PAID-OFF SOLAR PANELS, offering incredible added value! Located in one of Summerlin West's most desirable communities, just minutes from Downtown Summerlin, Las Vegas Ballpark, Red Rock Casino Resort & Spa, premier golf courses, upscale dining, shopping, entertainment, and convenient freeway access. This is the rare opportunity to own a beautifully renovated, MOVE-IN-READY HOME with the upgrades, style, and outdoor living of a custom luxury residence!
- Listing Status:
- Active
- Data Last Updated:
- November 19, 2026 at 3:18AM
- Listing Office:
- Platinum Real Estate Prof : 702-616-9400
- Listing Agent:
- Steve P. Hawks : (702) 617-4637
- Contact:
- (702) 617-4637
- MLS ID:
- 2832728

- General: Built-in BarbecueBarbecuePorchPatioPrivate YardIrrigation SprinklersIn Ground
- Style: Two Story
- Other Structures: PorchPatioCovered
- Pool: Gas HeatHeatedIn GroundPrivate
- Parking: AttachedEpoxy FlooringGarageGarage Door OpenerInside EntrancePrivate
- Roofing: Tile
- General: 2
- HOA Amenities: Dog ParkGatedPlaygroundParkCommon AreasMaintenance GroundsTaxes65.0Monthly
- Originating MLS: GLVAR_LAS
- County: Clark
- Zoning: 137-27-817-045
- Fencing: BlockBack Yard
- Utilities: Underground UtilitiesPhotovoltaics Seller Owned
- Water: Public
- Sewer: Public Sewer
- Source: GLVAR_LAS
This listing courtesy of Steve P. Hawks , Platinum Real Estate Prof
Monthly Payment
- Principal & Interest $
- Property Taxes $
- Home Insurance $
- VA Funding Fee $

 New - 22 hours ago