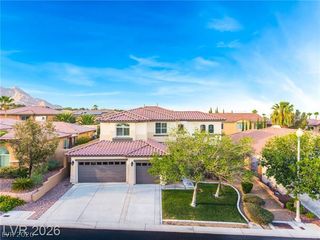
382 Rancho La Costa Street, Las Vegas, NV 89138
- 4 beds |
- 3 baths |
- 3,332 sqft
 Single-Family Home
 Built in 2003
 7,841sqft lot
 3 car garage
 $384/sqft
 Listed 20 hours ago
Property Description
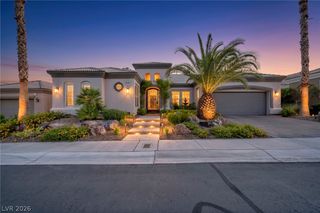
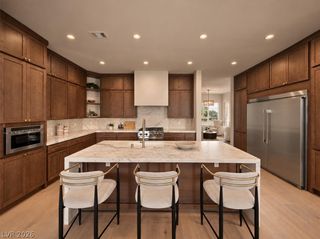
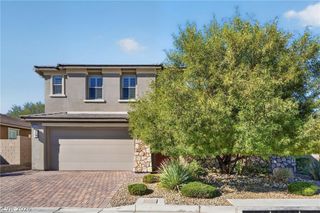
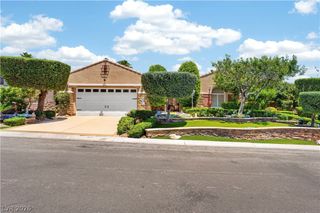
Located in the gated community of Estancia at The Vistas in Summerlin West, this beautiful home features custom designer finishes bringing a distinctive touch to the interior, while soaring 20-foot ceilings in the great room and kitchen create an expansive, open feel. A generous loft with balcony upstairs. Primary Suite downstairs with fireplace and direct access to backyard. Primary Bath with fireplace and custom walk-in closet. Outside, enjoy your own private pool/spa, covered patio and built-in BBQ, perfect for relaxing and entertaining. A three-car garage and recently painted exterior add to the home’s appeal. The location puts some of the best of Las Vegas within easy reach, from shopping and dining at Downtown Summerlin to entertainment at Red Rock Resort and outdoor adventures at Red Rock Canyon, not to mention Vistas Park directly across the street from the private community gate. Convenient access to the 215 and Summerlin Parkway makes getting around the valley a breeze. **VA assumable loan at 2.25%, inquire for details.**
- Listing Status:
- Active
- Data Last Updated:
- November 19, 2026 at 2:18AM
- Listing Office:
- Las Vegas Sotheby's Int'l : 702-360-1414
- Listing Agent:
- Brian Burns : (702) 379-6654
- Contact:
- (702) 379-6654
- MLS ID:
- 2828050

- General: Built-in BarbecueBalconyBarbecueCourtyardPatioPrivate YardIrrigation Sprinklers
- Style: Two Story
- Other Structures: BalconyPatioCovered
- Pool: HeatedIn GroundPrivate
- Parking: AttachedGarageGarage Door OpenerInside EntrancePrivateStorage
- Roofing: Tile
- Windows: BlindsWindow Treatments
- General: FrameStucco2
- HOA Amenities: Basketball CourtGatedJogging PathPlaygroundParkTennis Court(s)Association ManagementRecreation FacilitiesSecurity69.0Monthly
- Originating MLS: GLVAR_LAS
- County: Clark
- Zoning: 137-35-112-005
- View: CityView
- Fencing: BlockBack YardWrought Iron
- Utilities: Cable AvailableUnderground UtilitiesPhotovoltaics None
- Water: Public
- Sewer: Public Sewer
- Source: GLVAR_LAS
This listing courtesy of Brian Burns , Las Vegas Sotheby's Int'l
Monthly Payment
- Principal & Interest $
- Property Taxes $
- Home Insurance $
- VA Funding Fee $

 New - 2 days ago