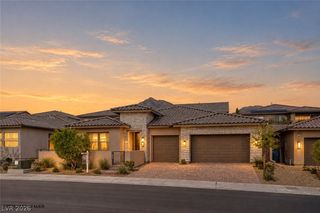
12338 Valley Chase Avenue, Las Vegas, NV 89138
- 5 beds |
- 4 baths |
- 3,089 sqft
 Single-Family Home
 Built in 2018
 8,712sqft lot
 2 car garage
 $421/sqft
 Listed 6 days ago
Property Description
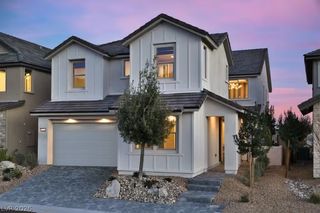
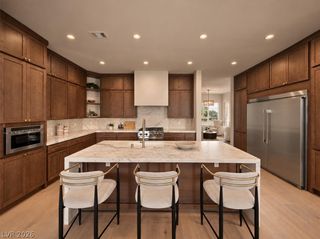
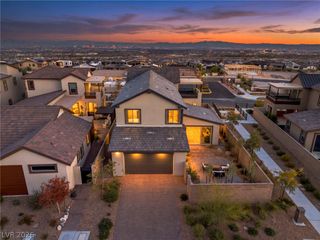
Enjoy modern luxury and thoughtful comfort in this 2018 Energy Star-certified home in Caledonia at Summerlin West’s Stonebridge Village. This 3,089 sq ft property features a 2,837 sq ft main home and 252 sq ft detached casita, offering 5 bedrooms, 2 full baths, a casita 3/4 bath, downstairs half bath, den with custom library built-ins, and enclosed upstairs flex room. Paid-off solar panels and an EV charger add long term value. The resort-style backyard boasts a heated pebble-finish pool with sundeck, spa, tanning ledge, and removable safety fence. A pergola courtyard and covered patio overlook mature landscaping framed by artistic pavers and a high privacy wall. Inside, luxury vinyl plank flooring, Polywood shutters, and recessed lighting run throughout. 94-inch sliding glass doors showcase courtyard and backyard views, with remote controlled cordless dual-layer shades. The gourmet kitchen features 42-inch raised cabinets with soft-close drawers and roll-out trays, granite counters, large island, stainless appliances, wine fridge, and custom walk-in pantry. The living area highlights a floor-to-ceiling stone veneer linear gas fireplace, custom media built-ins, and under-stair storage with a safe. Upstairs, the primary suite has two separate custom walk-in closets, generous double vanity, soaking tub, and walk-in shower. Three secondary bedrooms have ceiling fans with lights, two of those offer custom closets, sharing a full dual-vanity bath, laundry room with sink, and versatile double-door media room. Accessed via the gated courtyard, the detached casita features separate HVAC, a walk-in closet, and 3/4 bath-ideal for guests or an office. The garage houses a tankless water heater, water treatment system, EV charger, and heavy-duty storage. Keyless entry locks and smart thermostats offer effortless convenience. Located near Red Rock Canyon, enjoy Stonebridge Park, 200 miles of Summerlin trails, proximity to schools, Downtown Summerlin, and easy 215 Beltway access.
- Listing Status:
- Active
- Data Last Updated:
- November 19, 2026 at 2:18AM
- Listing Office:
- Realty 360 : 702-843-5408
- Listing Agent:
- Anna Ansems : (702) 724-4112
- Contact:
- 702-843-5408
- MLS ID:
- 2834062

- General: CourtyardPatioIrrigation SprinklersGuest HouseIn GroundOutdoor Hot Tub
- Style: Two Story
- Other Structures: Guest HousePatioCovered
- Pool: FencedHeatedPool/Spa ComboSalt Water
- Parking: AttachedExterior Access DoorEpoxy FlooringElectric Vehicle Charging Station(s)Finished GarageGarageGarage Door OpenerInside EntrancePrivateStorage
- Roofing: Tile
- Windows: Double Pane WindowsPlantation ShuttersWindow Treatments
- General: FrameStucco2
- HOA Amenities: Association Management60.0Monthly
- Originating MLS: GLVAR_LAS
- County: Clark
- Zoning: 164-03-112-095
- View: None
- Fencing: BlockBack Yard
- Utilities: Fiber Optic AvailableUnderground UtilitiesPhotovoltaics Seller Owned
- Water: Public
- Sewer: Public Sewer
- Source: GLVAR_LAS
- Ownership: Single Family Residential
This listing courtesy of Anna Ansems , Realty 360
Monthly Payment
- Principal & Interest $
- Property Taxes $
- Home Insurance $
- VA Funding Fee $

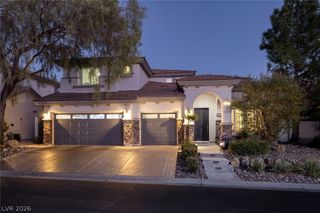
 New - 20 hours ago